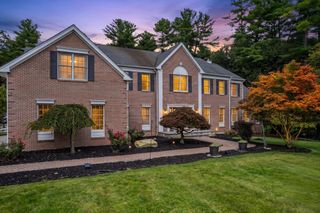
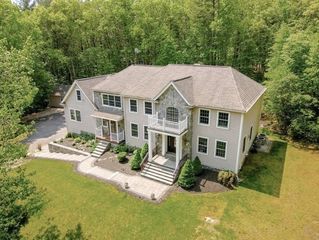
10 Valley View Dr, Grafton, MA 01536
- 4 beds |
- 6 baths |
- 6,562 sqft
 Single-Family Home
  Built in 2003
  1.01acre lot
 3 car garage
  $196/sqft
  Listed 2 days ago
Property Description
Stunning residence nestled in one of North Grafton's most desirable neighborhoods. This home offers over 6,500 square feet of meticulously designed living space. Step through the grand foyer, where a sweeping curved stairway sets a breathtaking first impression. The main level features a sophisticated home office with built-in bookcases, a formal dining room with beautiful moldings, and a light-filled kitchen boasting a breakfast nook, abundant windows, and a wall oven for streamlining meal time. Upstairs, four generously sized bedrooms each enjoy a private en-suite bathroom and custom-built closet organizers. The primary suite is a true retreat, complete with a serene sitting room. Below, the finished basement is an entertainer's dream — a dedicated home theater, spacious family room with wet bar and a flex room perfect for a home gym. Outside, lush landscaping frames the property beautifully, while the three-car garage offers ample space for vehicles and storage. Agent interest.
- Listing Status:
- Active
- Date Added:
- May 28, 2026
- Data Last Updated:
- May 30, 2026 at 9:06PM
- Listing Office:
- RE/MAX Town Square : 603-878-3242
- Listing Agent:
- Kenneth Lehtonen : 603-966-6769
- MLS ID:
- 73526218

- General: DeckRain GuttersSprinkler System
- Style: Colonial
- Parking: AttachedGarage Door OpenerPaved DriveOff StreetPavedParking spaces: 11
- Roofing: Shingle
- General: FrameConcrete Perimeter
- Road/Access: Public
- Originating MLS: MLS Property Information Network
- County: Worcester
- Zoning: R4M:0041 B:0000 L:0118.04416658
- Utilities: for Electric Rangefor Electric DryerWasher HookupCircuit Breakers200+ Amp Service
- Water: Private
- Sewer: Private Sewer
- Source: MLS Property Information Network
This listing courtesy of Kenneth Lehtonen , RE/MAX Town Square
Monthly Payment
- Principal & Interest $
- Property Taxes $
- Home Insurance $
- VA Funding Fee $