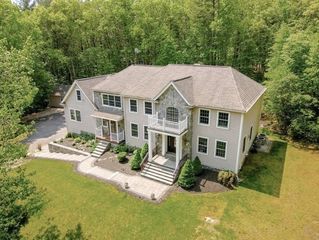
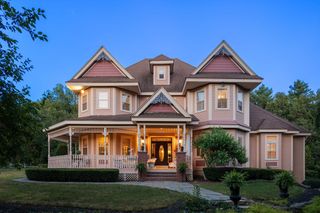
25 Valley View Drive, Grafton, MA 01536
- 4 beds |
- 6 baths |
- 6,517 sqft
 Single-Family Home
  Built in 2004
  6.38acre lot
 3 car garage
  $230/sqft
  Listed 24 days ago
Property Description
Luxury abounds in this magnificent estate located in the prestigious North Grafton Ridge neighborhood. Set on over 6 private acres, this exceptional property offers a resort-style backyard oasis complete with a heated in-ground pool, custom patios, oversized deck, & fenced yard. A grand two-story foyer welcomes you with a sweeping staircase, gleaming hardwood floors, and stunning architectural detail throughout. The chef’s kitchen features granite countertops, stainless steel appliances, dual ovens, & opens into beautifully designed living spaces perfect for entertaining. Enjoy a private first-floor office, breathtaking cathedral sunroom & conservatory with a two-sided fireplace. Upstairs offers newly installed hardwood flooring throughout, including a luxurious primary suite with sitting room and spa-like bath. Three additional bedrooms each feature private ensuite baths. Finished walk-out lower level with full bath. A true showplace designed for elegant living and entertaining!
- Listing Status:
- Active
- Date Added:
- May 6, 2026
- Data Last Updated:
- May 30, 2026 at 9:06PM
- Listing Office:
- ERA Key Realty Services - Westborough : 508-366-1818
- Listing Agent:
- Tara Cassery : 508-887-6356
- MLS ID:
- 73513595

- General: DeckPatioPool - Inground HeatedRain GuttersStorageProfessional LandscapingSprinkler SystemDecorative LightingFenced YardFruit Trees
- Style: Colonial
- Pool: Pool - Inground Heated
- Parking: AttachedGarage Door OpenerPaved DriveOff StreetPavedParking spaces: 11
- Roofing: Shingle
- Windows: SkylightWindow(s) - PictureInsulated Windows
- General: FrameConcrete Perimeter
- Road/Access: Public
- Originating MLS: MLS Property Information Network
- County: Worcester
- Zoning: R44416645
- Fencing: Fenced/EnclosedFenced
- Utilities: for Gas Rangefor Electric Ovenfor Electric DryerWasher HookupIcemaker Connection200+ Amp Service
- Water: Private
- Sewer: Private Sewer
- Source: MLS Property Information Network
This listing courtesy of Tara Cassery , ERA Key Realty Services - Westborough
Monthly Payment
- Principal & Interest $
- Property Taxes $
- Home Insurance $
- VA Funding Fee $

 New - 2 days ago