165 East St, Upton, MA 01568
- 4 beds |
- 4 baths |
- 3,350 sqft
 Single-Family Home
  Built in 1986
  3.5acre lot
 2 car garage
  $322/sqft
  Listed 4 days ago
Property Description
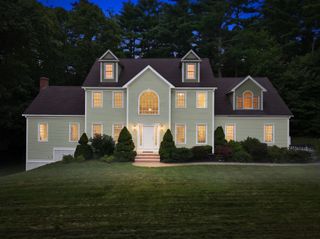
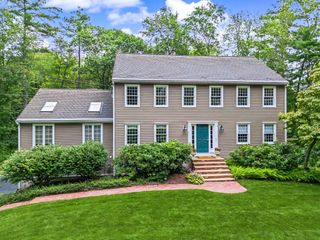
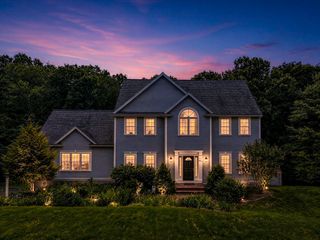
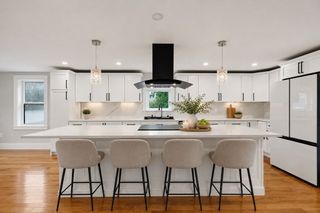
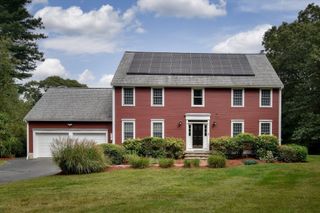
Pride of ownership abounds at this exceptional 4-bedroom, 3.5 bath custom contemporary home set on 3.50 beautifully maintained acres offering privacy and endless opportunities to enjoy the outdoors. Enter through the two-story foyer and be greeted by sunlight pouring into the home through an abundance of windows, skylights, and sliders creating a bright and welcoming atmosphere throughout. The kitchen includes two pantry closets, Sub Zero refrigerator and stylish concrete sink and flows to a step-down dining/living area with gorgeous stone fireplace and slider access to the peaceful screened in porch and amazing deck. A laundry room, half bath and vaulted ceiling living room with French doors complete the floor. Upstairs a large bedroom with en-suite bath acts as a second primary and is complemented by two additional bedrooms and full bath on the way to the huge primary bedroom with vaulted ceilings, double closets, a separate room currently being used as a makeup area and an exquisite bathroom with jetted tub and separate shower. The walk out lower level includes a climate controlled wine cellar and access to the heated two car garage. Outdoor living is truly a highlight, with a beautiful stone patio featuring a pizza oven, pergola and a fire pit, plus a deck with newer composite decking and railings and high end built-in grill and additional pergola—perfect for entertaining, dining, or relaxing. Additional features include a new roof with solar panels, a beautifully repaved driveway with a distinctive paver border, and lushly landscaped grounds. With its combination of generous living space, unique amenities, and spectacular indoor-outdoor living, this Upton property offers a rare opportunity to enjoy comfort, in a serene environment yet only a short distance to Routes 495 and 90 and the shops and restaurants nearby.
- Listing Status:
- Active
- Date Added:
- September 9, 2026
- Data Last Updated:
- September 13, 2026 at 7:07PM
- Listing Office:
- Redfin Corp. : 617-340-7803
- Listing Agent:
- Michael Stein : 508-667-1407
- MLS ID:
- 73574514

- General: Porch - ScreenedDeck - CompositePatioProfessional LandscapingDecorative LightingGazeboGardenStone WallOtherGazebo
- Style: Contemporary
- Parking: UnderHeated GaragePaved DriveOff StreetPavedParking spaces: 8
- Roofing: Shingle
- Windows: Insulated Windows
- General: FrameConcrete PerimeterIrregular
- Road/Access: Public
- Originating MLS: MLS Property Information Network
- County: Worcester
- Zoning: 5M:022 L:0421716664
- Utilities: for Electric Rangefor Electric Ovenfor Electric DryerWasher HookupIcemaker Connection200+ Amp Service
- Water: Private
- Sewer: Private Sewer
- Source: MLS Property Information Network
- Exclusions: Washer/Dryer Negotiable
This listing courtesy of Michael Stein , Redfin Corp.
Monthly Payment
- Principal & Interest $
- Property Taxes $
- Home Insurance $
- VA Funding Fee $

 New - 3 days ago