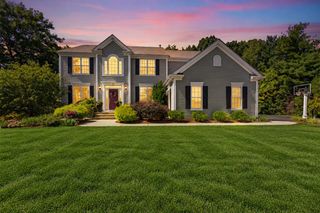
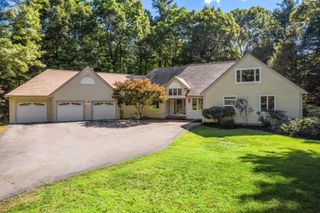
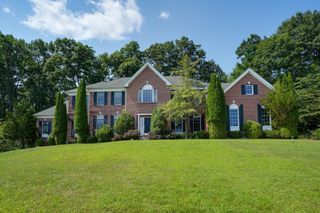
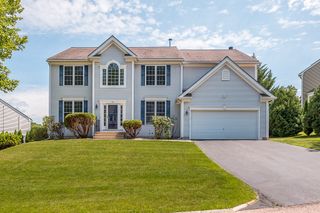
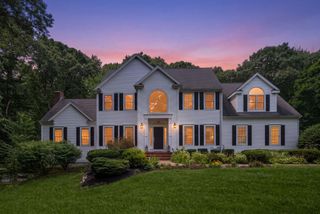
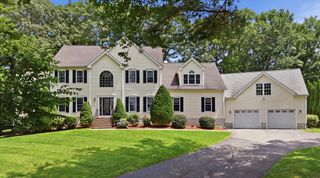
3 Dairy Drive, Upton, MA 01568
- 4 beds |
- 4 baths |
- 4,843 sqft
 Single-Family Home
  Built in 2004
  0.95acre lot
 2 car garage
  $241/sqft
  Listed 18 days ago
Property Description
Welcome to the Preserve at Lake Wildwood. Stately ,4BR, 3.5BA Center Hall Colonial featuring 4,000+ sq ft of living space in a desirable suburban neighborhood. Set at the beginning of a cul de sac this grand two-story foyer opens to formal living and dining rooms. Gourmet eat-in kitchen with center island and stainless steel appliances flows into an expansive family room with gas fireplace and remote start. Main level also features a private home office. Upstairs, the primary suite offers a walk-in closet and office area and a spa bath with a jetted tub and double vanity, alongside 3 additional generous bedrooms and laundry room The finished walk-out basement includes a bonus room and flexible space for entertaining, recreation and fitness. Step outside to an impressive outdoor gathering space complete with patio and pergola overlooking a private yard with an oversized storage shed. Includes multi-car attached garage, central A/C, and hardwood floors. Conveniently located near top-rated schools, shopping, and commuter routes.
- Listing Status:
- Active
- Date Added:
- September 17, 2026
- Data Last Updated:
- October 5, 2026 at 5:06PM
- Listing Office:
- Mathieu Newton Sotheby's International Realty : 508-366-9608
- Listing Agent:
- Lisa Anzede : 857-636-8016
- MLS ID:
- 73579210

- General: Deck - CompositePatioProfessional LandscapingSprinkler SystemScreensStone Wall
- Style: Colonial
- Parking: AttachedPaved DriveOff StreetPavedParking spaces: 8
- Roofing: Shingle
- Windows: Window(s) - PictureScreens
- General: FrameConcrete Perimeter
- Road/Access: Public
- HOA Amenities: 125.0Annually
- Originating MLS: MLS Property Information Network
- County: Worcester
- Zoning: 4528415
- Utilities: for Gas Rangefor Electric Ovenfor Gas DryerWasher Hookup200+ Amp Service
- Water: Public
- Sewer: Private Sewer
- Source: MLS Property Information Network
- Exclusions: None
This listing courtesy of Lisa Anzede , Mathieu Newton Sotheby's International Realty
Monthly Payment
- Principal & Interest $
- Property Taxes $
- Home Insurance $
- VA Funding Fee $