32 Howarth Dr, Upton, MA 01568
- 4 beds |
- 3 baths |
- 4,146 sqft
 Single-Family Home
  Built in 2008
  0.98acre lot
 3 car garage
  $265/sqft
  Listed 18 days ago
Property Description
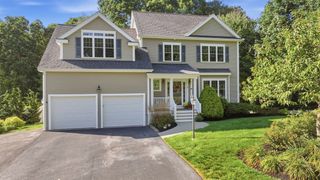
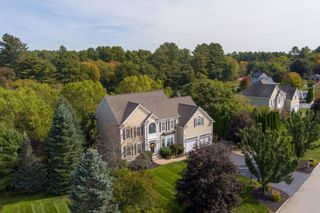
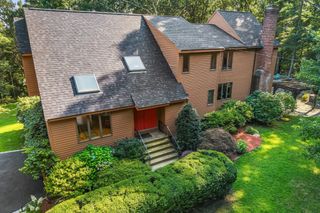
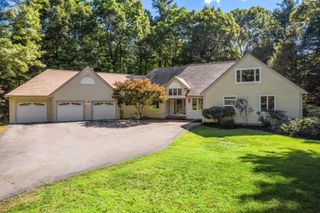
Located in the exclusive Glen Echo Estates community in Upton, this impressive 2008-built Colonial showcases an ideal lot & yard all within a tranquil neighborhood setting. As you move inside the home, you are greeted by a regal two-story foyer, which receives fantastic morning sunlight via an Eastern Exposure. The sunlight reflects beautifully off the oak hardwood floors that extend throughout the first floor, leading past a dedicated home office behind private French doors. The formal dining room offers classic entertaining space, while the eat-in kitchen serves as the heart of the home, equipped with granite countertops, a center island, induction cooking, vent hood, kitchen desk, plenty of cabinetry, and upgraded appliances replaced in 2020. Seamlessly connected to the kitchen is a sizable family room featuring hardwood floors installed in 2022, as well as a bright Florida room with sliders leading outdoors. Upstairs, you will find second-floor hardwoods added in 2022, a full laundry room with 2020 washer/dryer, a full bathroom, three bedrooms, and the primary suite—notable for its generous size, walk-in closet, and spacious bath. The lower level features a fully finished basement (2019) complete with a built-in bar, bonus area, versatile living and entertaining space, and separate storage. Outside, the property truly shines with a full-yard irrigation system installed in 2020. Beautiful stonework and pavers lead to a nicely sized deck, a custom patio build, and a spacious 10x18 shed added in 2018. Mature trees line the rear for privacy, while the front yard offers a perfect setback with a three-car garage providing ample parking and storage. All located near Upton State Forest, local farms, restaurants, and convenient commuting options along the Westborough line.
- Listing Status:
- Active
- Date Added:
- September 17, 2026
- Data Last Updated:
- October 5, 2026 at 2:07PM
- Listing Office:
- Redfin Corp. : 617-340-7803
- Listing Agent:
- Brian Connelly : 508-335-3442
- MLS ID:
- 73578851

- General: DeckRain GuttersStorageProfessional LandscapingScreens
- Style: Colonial
- Parking: AttachedGarage Door OpenerPaved DriveOff StreetParking spaces: 16
- Roofing: Shingle
- Windows: Insulated WindowsScreens
- General: FrameConcrete Perimeter
- Road/Access: Public
- HOA Amenities: 175.0Annually
- Originating MLS: MLS Property Information Network
- County: Worcester
- Zoning: 5M:005 L:020.494682703
- Utilities: for Electric Rangefor Electric Ovenfor Electric DryerWasher HookupIcemaker Connection
- Water: Public
- Sewer: Private Sewer
- Source: MLS Property Information Network
This listing courtesy of Brian Connelly , Redfin Corp.
Monthly Payment
- Principal & Interest $
- Property Taxes $
- Home Insurance $
- VA Funding Fee $