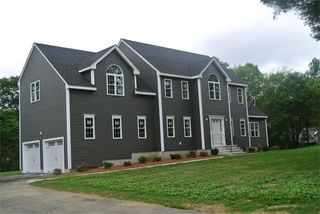
32 Mendon St, Upton, MA 01568
- 4 beds |
- 3 baths |
- 2,924 sqft
 Single-Family Home
  Built in 2026
  1.88acre lot
 2 car garage
  $376/sqft
  Listed 2 months ago
Property Description
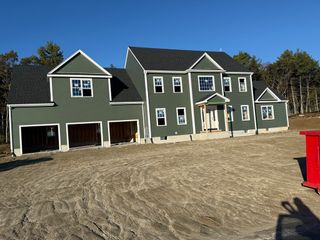
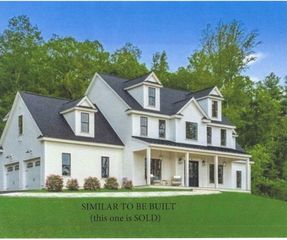
32 Mendon St, Upton, MA. Where modern sophistication meets timeless design. This newly constructed 2026 residence offers 2,924 square feet of impeccably curated living space, blending contemporary elegance with refined modern farmhouse architecture. Every detail has been intentionally selected — from premium finishes to elevated craftsmanship — creating a home that feels both luxurious and enduring. Designed for elevated living, the expansive floor plan features 4 spacious bedrooms, 2 full baths, and 1 half bath, seamlessly balancing comfort and style. The two-car garage adds convenience, while the gracious front porch delivers a distinguished first impression. Generously sized basement with full build-out opportunity. Set on a property with exceptional outdoor potential, this residence presents a rare opportunity to own a home defined by quality, sophistication, and architectural presence.
- Listing Status:
- Active
- Date Added:
- May 21, 2026
- Data Last Updated:
- July 29, 2026 at 5:06PM
- Listing Office:
- Century 21 The Real Estate Group : 800-942-3922
- Listing Agent:
- Luana Velame : 508-802-2530
- MLS ID:
- 73522448

- General: PorchDeck - CompositePatioRain GuttersProfessional LandscapingScreens
- Style: Colonial
- Parking: AttachedGarage Door OpenerInsulatedShared DrivewayOff StreetDeededDrivewayPavedParking spaces: 8
- Roofing: Shingle
- Windows: Insulated WindowsScreens
- General: FrameConcrete Perimeter
- Road/Access: Public
- Originating MLS: MLS Property Information Network
- County: Worcester
- Zoning: 1M:202 L:0611717533
- Utilities: for Gas Rangefor Electric Ovenfor Electric DryerWasher HookupIcemaker Connection200+ Amp Service
- Water: Public
- Sewer: Private Sewer
- Source: MLS Property Information Network
This listing courtesy of Luana Velame , Century 21 The Real Estate Group
Monthly Payment
- Principal & Interest $
- Property Taxes $
- Home Insurance $
- VA Funding Fee $

 New - 12 hours ago