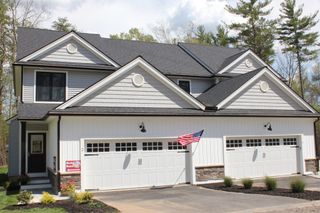
41 Homeward Avenue D, Uxbridge, MA 01569
- 3 beds |
- 3 baths |
- 1,843 sqft
 Condominium
  Built in 2026
  —— sqft lot
  2 car garage
  $290/sqft
  Listed 3 days ago
Property Description
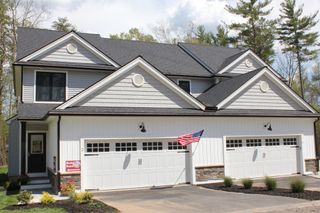
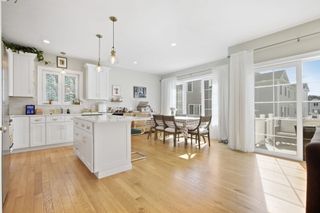
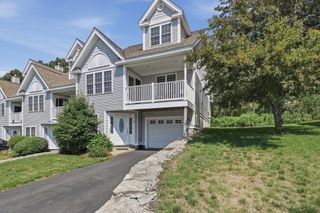
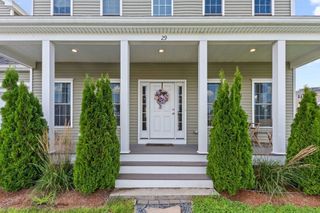
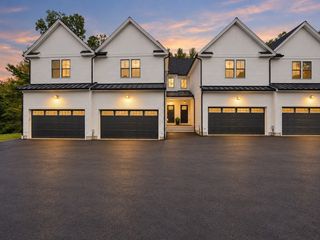
Come Home to Homeward. This gorgeous end unit offers three beautifully finished levels of new construction living with modern amenities, incredible space and the added appeal of an end unit setting. Hardwood floors grace the main level and upper hallways, creating a polished backdrop throughout. The bright and sunny kitchen is a standout with a center island, granite countertops and an open floor plan that flows beautifully into the surrounding living spaces.Upstairs, the primary en suite is a true retreat with a huge tiled walk in shower. Two additional large bedrooms, a beautifully finished main bath with tile surround and convenient second floor laundry complete the level. The lower level is a showstopper with a huge walk out family room that is incredibly light and bright, offering exceptional space for entertaining, relaxing or creating the perfect flex space. Set within a small four unit complex with oodles of privacy and a two car garage, this end unit delivers beautitul design, generous living space and the feel of something truly special.
- Listing Status:
- Active
- Date Added:
- October 2, 2026
- Data Last Updated:
- October 5, 2026 at 5:06PM
- Listing Office:
- Keller Williams Boston MetroWest : 508-877-6500
- Listing Agent:
- THE LASH GROUP : 508-603-9898
- MLS ID:
- 73585855

- General: Deck - Composite
- Parking: AttachedUnderOff StreetParking spaces: 4
- Roofing: ShingleMetal
- Windows: Insulated Windows
- General: Frame3
- HOA Amenities: InsuranceMaintenance GroundsSnow RemovalTrashReserve Funds251.17Monthly
- Originating MLS: MLS Property Information Network
- County: Worcester
- Zoning: RA3484018
- Utilities: for Electric Rangefor Electric DryerWasher HookupIcemaker Connection200+ Amp Service
- Water: Public
- Sewer: Public Sewer
- Source: MLS Property Information Network
This listing courtesy of THE LASH GROUP , Keller Williams Boston MetroWest
Monthly Payment
- Principal & Interest $
- Property Taxes $
- Home Insurance $
- VA Funding Fee $

 New - 3 days ago