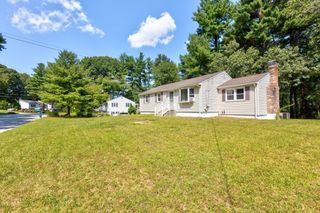
71 Hecla St, Uxbridge, MA 01569
- 3 beds |
- 2 baths |
- 1,508 sqft
 Single-Family Home
 Built in 1860
 9,148sqft lot
 2 car garage
 $298/sqft
 Listed 1 day ago
Property Description
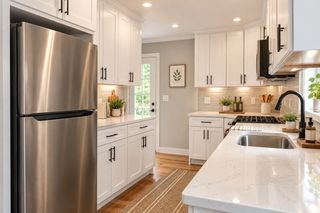
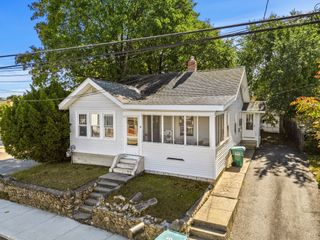
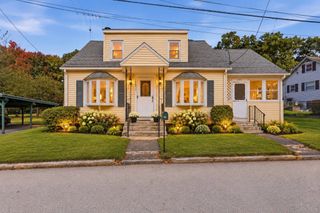
Welcome to 71 Hecla Street! This 3 Bed/2 Bath Colonial offers charm, character, and some great recent improvements which include large marble-look ceramic tile flooring in the living and dining room. Your kitchen features a vaulted ceiling, exposed wood beams, center island, fresh paint, and newly installed luxury vinyl plank flooring. Upstairs, you'll find 2 bedrooms, with pine wood flooring and a spacious full bath. Your 3rd bedroom, as well as your second full bath are located on the first floor. Originally a 4-bedroom home, the layout was reconfigured on the second floor to create a larger upstairs bathroom. Additional features include central air, 200-amp electrical service, and solar panels with a separate subpanel that may help reduce electric costs. Enjoy a fenced-in backyard with a spacious 20' x 20' deck, perfect for entertaining or relaxing, plus a detached 2-car garage. Recent improvements include newer storm doors and professional landscaping with fresh mulch. Conveniently located near Routes 146, 122, and 16, with easy access to Worcester, Providence, shopping, dining, and surrounding towns. Being sold as-is, this home offers a wonderful opportunity to add your personal touches. Don't wait on this one... be in your new home before the new year!
- Listing Status:
- Active
- Date Added:
- November 18, 2026
- Data Last Updated:
- November 19, 2026 at 7:07AM
- Listing Office:
- Premeer Real Estate Inc. : 401-274-6200
- Listing Agent:
- Fatima Deziel : 401-258-1705
- MLS ID:
- 73603612

- General: DeckProfessional LandscapingFenced Yard
- Style: Colonial
- Parking: DetachedPaved DriveOff StreetPavedParking spaces: 6
- Roofing: Shingle
- Windows: Insulated Windows
- General: FrameStone
- Road/Access: Public
- Originating MLS: MLS Property Information Network
- County: Worcester
- Zoning: RAM:025.0 B:0635 L:0000.03485229
- Fencing: Fenced/EnclosedFenced
- Utilities: for Electric Rangefor Electric DryerWasher HookupCircuit Breakers200+ Amp Service
- Water: Public
- Sewer: Public Sewer
- Source: MLS Property Information Network
- Exclusions: Washer & Dryer Negotiable
This listing courtesy of Fatima Deziel , Premeer Real Estate Inc.
Monthly Payment
- Principal & Interest $
- Property Taxes $
- Home Insurance $
- VA Funding Fee $

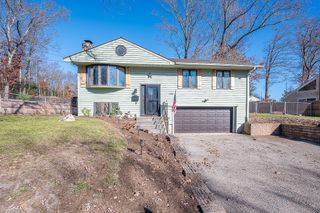
 New - 1 day ago