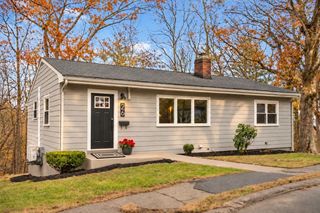
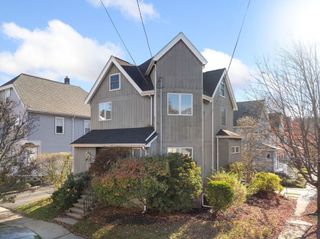
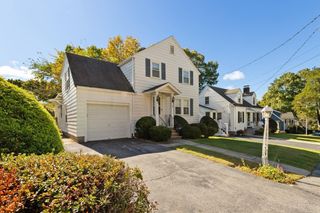
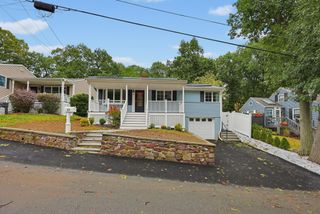
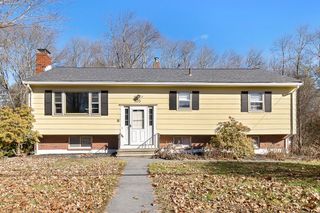
109 Green St, Wakefield, MA 01880
- 4 beds |
- 2 baths |
- 1,800 sqft
 Single-Family Home
 Built in 1880
 0.39acre lot
 1 car garage
 $403/sqft
 Listed 8 days ago
Property Description
Welcome to Wakefield's sought-after Greenwood neighborhood, where charm, character, and convenience come together in this inviting home! Located in a peaceful, private, woodsy setting, yet just around the corner from Greenwood Elementary School, the commuter rail, the bus routes to the Orange Line at Oak Grove, and all the charming shops and local favorites Greenwood has to offer. It's the perfect blend of privacy, convenience, and neighborhood charm! Offering 4 bedrooms and 2 full baths, this home blends timeless character with a versatile, open floor plan. You'll love the tall ceilings, beautiful deep moldings, and natural light throughout. The airy living room, complete with a charming bow window, flows seamlessly into the formal dining room with its lovely bay window. The spacious kitchen features stainless steel appliances and opens to a cozy back den — the perfect spot to unwind by the wood stove, with sliders leading to a private back patio. The first floor also offers flexibility with a spacious primary bedroom currently set up as a home office, but equally suited as a first-floor primary bedroom, guest room, or additional living space. Complete with a skylight and full bath this is a great option for those looking for convenient first-floor living or a dedicated work-from-home space. Set on an oversized lot, there's plenty of room to play and enjoy the outdoors in the deep front yard, while the surrounding private woodland creates a peaceful, natural backdrop and a low-maintenance backyard retreat.
- Listing Status:
- Active
- Date Added:
- November 11, 2026
- Data Last Updated:
- November 19, 2026 at 7:07AM
- Listing Office:
- William Raveis R.E. & Home Services : 781-670-5200
- Listing Agent:
- Erica Ferrell : 781-820-8999
- MLS ID:
- 73601167

- General: PorchDeck - VinylPatioRain Gutters
- Style: Colonial
- Parking: DetachedPaved DrivePavedParking spaces: 5
- General: FrameStone
- Road/Access: Public
- Originating MLS: MLS Property Information Network
- County: Middlesex
- Zoning: SRM:0023 B:0139 L:0020819796
- Utilities: 200+ Amp Service
- Water: Public
- Sewer: Public Sewer
- Source: MLS Property Information Network
This listing courtesy of Erica Ferrell , William Raveis R.E. & Home Services
Monthly Payment
- Principal & Interest $
- Property Taxes $
- Home Insurance $
- VA Funding Fee $

 New - 1 day ago