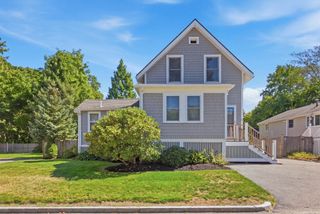
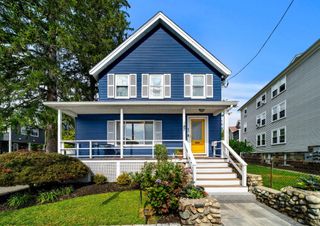
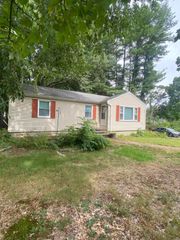
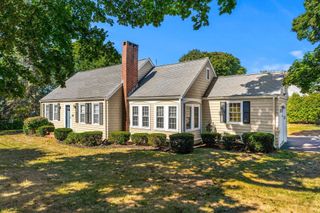
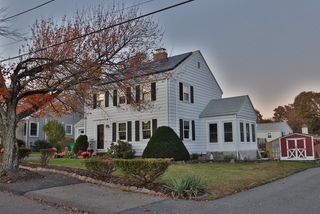
11 Byron St, Wakefield, MA 01880
- 2 beds |
- 2 baths |
- 1,289 sqft
 Single-Family Home
  Built in 1939
  6,534sqft lot
 1 car garage
  $593/sqft
  Listed 4 days ago
Property Description
11 Byron St. is a single-family gem with an extraordinary backyard oasis and prime Wakefield location. This turn-key home features a convenient floorplan and charming highlights such as hardwood floors, rich exposed brick and beautiful newel posts, alongside thoughtful updates like custom closet built-ins and recessed lighting. The first floor features a large living room, a convenient half bath, and a large updated kitchen with stone countertops, and a large island with seating and storage. Adjacent to the kitchen is a formal dining room with a large glass door that leads to an expansive rear deck overlooking a beautiful rear yard featuring a multi-level patio, mature trees that provide options of shade and sun, and thoughtful landscaping. Beyond the yard you have direct, unique access to a sprawling, open park right from your own backyard—an incredible extension of space beyond your property. A useful deep driveway comfortably holds four vehicles and leads to a versatile detached garage ideal for hobbyists, woodworkers, or storage. All of this while being less than a half-mile from the commuter rail, under a mile from picturesque Lake Quannapowitt and the Common District with local dining, cafes and boutique shopping, and offering quick access to major routes (I-93 and I-95). Move-in ready, character-rich, and set in a location that offers the best of suburban convenience and natural beauty.
- Listing Status:
- Active
- Date Added:
- October 1, 2026
- Data Last Updated:
- October 5, 2026 at 12:06PM
- Listing Office:
- Compass : 617-303-0067
- Listing Agent:
- Tom Sheehan : 781-363-9663
- MLS ID:
- 73585034

- General: PorchDeckPatio
- Style: Colonial
- Parking: DetachedPaved DriveOff StreetPavedParking spaces: 5
- Roofing: Shingle
- General: FrameStone
- Road/Access: Public
- Originating MLS: MLS Property Information Network
- County: Middlesex
- Zoning: GRM:000008 B:0256 P:000063816424
- Water: Public
- Sewer: Public Sewer
- Source: MLS Property Information Network
This listing courtesy of Tom Sheehan , Compass
Monthly Payment
- Principal & Interest $
- Property Taxes $
- Home Insurance $
- VA Funding Fee $

 New - 1 day ago