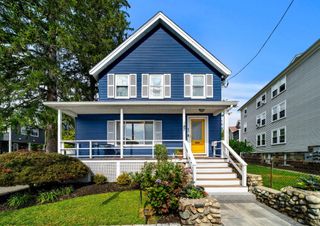
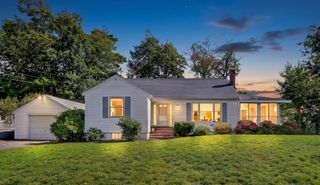
29 Canterbury Drive, Reading, MA 01867
- 3 beds |
- 3 baths |
- 1,411 sqft
 Single-Family Home
  Built in 1920
  6,970sqft lot
 —— car garage
  $602/sqft
  Listed 5 days ago
Property Description
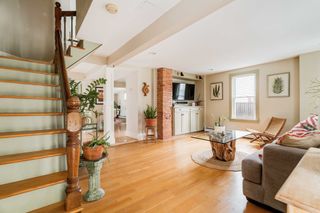
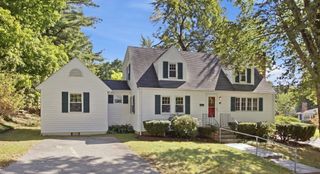
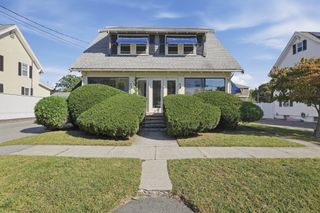
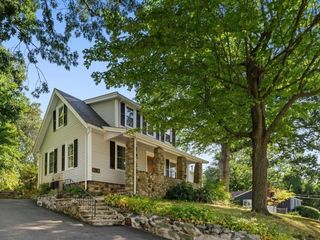
Truly turnkey and thoughtfully updated, this 3 bedroom, 3 bath home offers the perfect blend of modern comfort, character and convenience. The open concept first floor was made for everyday living and entertaining, with an updated kitchen featuring white shaker cabinetry, stainless steel appliances, a center island and spacious walk in pantry. Hardwood flooring, high ceilings and abundant natural light carry throughout the main living space, while gas heat and central air provide year round comfort. A desirable first floor primary suite features a generous walk in closet and beautifully appointed en suite bath, with first floor laundry adding another layer of convenience. Upstairs, two additional bedrooms and a three quarter bath provide comfortable and flexible space for family, guests or a home office. Outside, an oversized deck overlooks the beautifully manicured, private fenced yard and patio, creating an inviting extension of the living space that's ready for summer dinners, weekend gatherings and football Sundays by the fire an outdoor TV set up. A full walkout basement provides plenty of additional storage. The location makes the transition from city to suburbs an easy one. Just off Route 128 and moments from downtown Reading and the commuter rail, grab your morning coffee at Cafè Nero or enjoy cocktails and dining at local favorites Public Kitchen and Venetian Moon, all close to home. Lake Quannapowitt and Market Street are just minutes away, with Boston less than 30 minutes away. Enjoy space and privacy while staying connected to the coffee shops, dining, cocktails, community and everyday conveniences that make a neighborhood feel like home.
- Listing Status:
- Active
- Date Added:
- September 30, 2026
- Data Last Updated:
- October 5, 2026 at 12:06PM
- Listing Office:
- Classified Realty Group : 781-944-1901
- Listing Agent:
- Susan Gormady Group : 617-212-6301
- MLS ID:
- 73584322

- General: DeckPatioCabanaRain GuttersStorageProfessional LandscapingFenced YardCabana
- Style: Colonial
- Parking: Paved DriveOff StreetPavedParking spaces: 3
- Roofing: ShingleRubber
- General: FrameStone
- Road/Access: Public
- Originating MLS: MLS Property Information Network
- County: Middlesex
- Zoning: s20734737
- Fencing: Fenced
- Utilities: for Gas Rangefor Gas DryerWasher HookupIcemaker Connection220 Volts
- Water: Public
- Sewer: Public Sewer
- Source: MLS Property Information Network
This listing courtesy of Susan Gormady Group , Classified Realty Group
Monthly Payment
- Principal & Interest $
- Property Taxes $
- Home Insurance $
- VA Funding Fee $