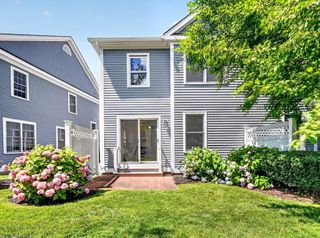
163 Prospect St 163, Wakefield, MA 01880
- 3 beds |
- 2 baths |
- 1,625 sqft
 Condominium
  Built in 1910
  0.34acre lot
 —— car garage
  $477/sqft
  Listed 1 day ago
Property Description
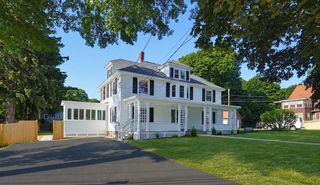
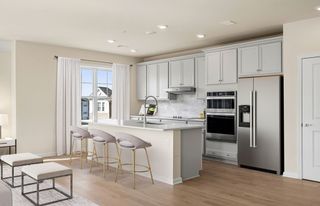
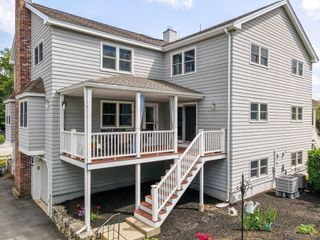
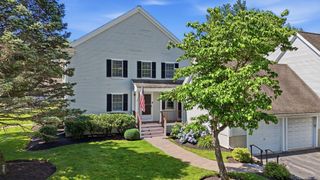
Beautifully renovated townhouse-style home offering the comfort & privacy of single-family living. The thoughtfully designed open floor plan features a spacious kitchen w SS appliances, breakfast bar & ample cabinetry opening to the formal dining rm. Inviting living rm w gas fireplace, bright sunroom & full ba complete the main level. Upstairs you'll find 3 spacious bdrms, full ba w double vanity, 2nd-floor laundry & linen closet. Rich hardwood floors run throughout, while the shared front mudroom w built-in benches provides a welcoming entry. Enjoy the convenience of a private driveway & entrance, exclusive yard space, plus storage in the expansive basement. Ideally situated close to downtown Wakefield, shopping, dining, Lake Quannapowitt & major commuter routes including I-93 & I-95. First showing at the first Open House on Saturday, 8/1, from 11:00 AM-12:30 PM - No Exceptions. Offers due on Tuesday, 8/4, at 2:00 PM. Hurry!
- Listing Status:
- Active
- Date Added:
- July 28, 2026
- Data Last Updated:
- July 29, 2026 at 7:06AM
- Listing Office:
- RE/MAX Harmony : 781-587-0528
- Listing Agent:
- Team Ladner : 781-715-3960
- MLS ID:
- 73555925

- General: PorchFenced YardRain GuttersProfessional Landscaping
- Parking: Off StreetDrivewayParking spaces: 3
- Roofing: Shingle
- Windows: Window(s) - PictureInsulated Windows
- General: Frame2
- HOA Amenities: ElectricityWaterInsurance250.0Monthly
- Originating MLS: MLS Property Information Network
- County: Middlesex
- Zoning: Res
- Fencing: Fenced
- Utilities: for Gas Rangefor Gas Ovenfor Electric DryerWasher HookupIcemaker ConnectionCircuit Breakers
- Water: Public
- Sewer: Public Sewer
- Source: MLS Property Information Network
This listing courtesy of Team Ladner , RE/MAX Harmony
Monthly Payment
- Principal & Interest $
- Property Taxes $
- Home Insurance $
- VA Funding Fee $

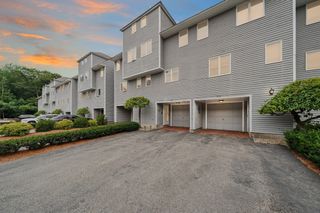
 New - 1 day ago