201 Main St 21, Woburn, MA 01801
- 3 beds |
- 3 baths |
- 1,580 sqft
 Condominium
  Built in 2000
  —— sqft lot
  1 car garage
  $442/sqft
  Listed 14 days ago
Property Description
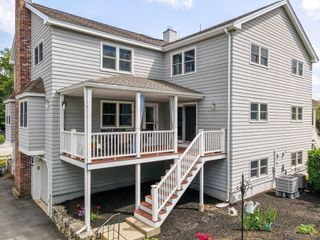
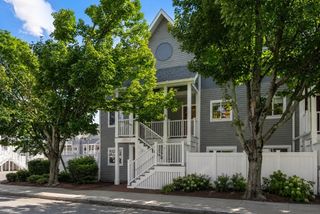
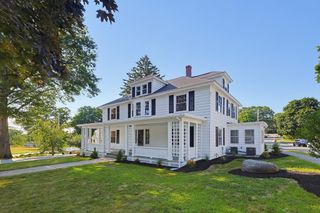
Welcome to Village Estates! This beautifully updated end-unit townhouse offers the perfect combination of privacy, space, and convenience in one of Woburn's most desirable communities. The open-concept main level features hardwood flooring, a sun-filled living and dining area centered around a cozy corner fireplace, and sliding glass doors leading to a private brick patio overlooking beautifully landscaped common grounds. Upstairs, the spacious primary suite features soaring cathedral ceilings, generous closet space, and a private ensuite bath. Two additional bedrooms and a full bath complete the upper level, while a finished lower level with bonus room create additional living space to suit your needs. Additional highlights include an attached garage, deeded parking, central air, and in-unit laundry. Ideally located just moments from Horn Pond, shopping, restaurants, public transportation, and Routes 93 and 95, this home offers comfortable living with unbeatable convenience.
- Listing Status:
- Active
- Date Added:
- July 15, 2026
- Data Last Updated:
- July 29, 2026 at 7:06AM
- Listing Office:
- Compass : 617-206-3333
- Listing Agent:
- Susan C. McLaren : 617-605-8348
- MLS ID:
- 73550113

- General: PatioProfessional Landscaping
- Parking: AttachedAssignedParking spaces: 2
- General: 3
- HOA Amenities: Maintenance StructureRoad MaintenanceMaintenance GroundsSnow RemovalTrash407.0Monthly
- Originating MLS: MLS Property Information Network
- County: Middlesex
- Zoning: BNM:59 B:10 L:35 U:214102674
- Utilities: for Gas Rangefor Gas Ovenfor Electric DryerWasher Hookup
- Water: Public
- Sewer: Public Sewer
- Source: MLS Property Information Network
This listing courtesy of Susan C. McLaren , Compass
Monthly Payment
- Principal & Interest $
- Property Taxes $
- Home Insurance $
- VA Funding Fee $

 New - 1 day ago