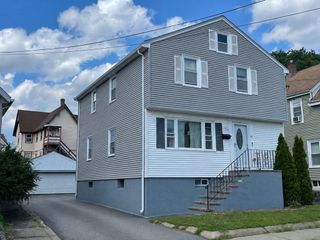
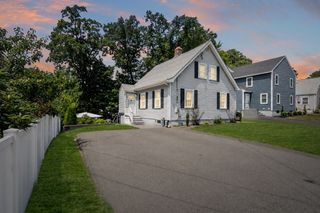
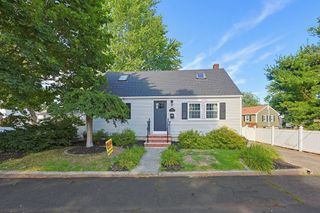
18 Nahant St, Wakefield, MA 01880
- 3 beds |
- 2 baths |
- 1,460 sqft
 Single-Family Home
  Built in 1900
  10,019sqft lot
 1 car garage
  $534/sqft
  Listed 7 days ago
Property Description
This charming New England Colonial pairs timeless architectural details with the comforts of modern living. Impeccably maintained by the same owners for 30 years, the home showcases smart updates throughout, as well as high ceilings, central A/C & ample windows that elevate the space & fill it with natural light. The well-appointed kitchen is a standout & features an island, warm cabinetry, recessed lights, gas range, excellent storage + stainless steel appliances. The heart of the home, it flows seamlessly into the spacious dining room & inviting living room that's anchored by gorgeous pocket doors. A mudroom & 1/2 bath complete the 1st floor. Upstairs you'll find 3 generous bedrooms w/original wide plank wood floors, a charming office nook, full bath & flexible walk-up attic. Outside, enjoy a fully fenced yard, oversized driveway, 1car garage & newer roof (2022). Just moments from vibrant downtown Wakefield, Lake Quannapowitt, Breakheart Reservation, commuter rail, shopping, dining & farmers market, this home puts the very best of this community within easy reach!
- Listing Status:
- Active
- Date Added:
- July 21, 2026
- Data Last Updated:
- July 29, 2026 at 4:09AM
- Listing Office:
- William Raveis R.E. & Home Services : 781-670-5200
- Listing Agent:
- Sabrina Carr Group : 781-775-2895
- MLS ID:
- 73553082

- General: Rain GuttersFenced Yard
- Style: Colonial
- Parking: DetachedStoragePaved DriveOff StreetPavedParking spaces: 6
- Roofing: Shingle
- Windows: Insulated Windows
- General: FrameStone
- Road/Access: Public
- Originating MLS: MLS Property Information Network
- County: Middlesex
- Zoning: SRM:000018 B:0237 P:00090A818868
- Fencing: Fenced/EnclosedFenced
- Utilities: for Gas Rangefor Electric DryerWasher HookupIcemaker ConnectionCircuit Breakers200+ Amp Service
- Water: Public
- Sewer: Public Sewer
- Source: MLS Property Information Network
- Exclusions: All Appliances Included As Gifts. See Attached.
This listing courtesy of Sabrina Carr Group , William Raveis R.E. & Home Services
Monthly Payment
- Principal & Interest $
- Property Taxes $
- Home Insurance $
- VA Funding Fee $

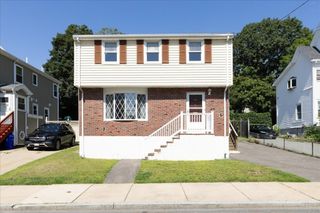
 New - 23 hours ago