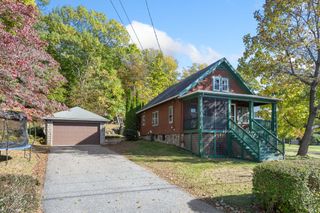
20 Elmcrest Rd, Wakefield, MA 01880
- 3 beds |
- 2 baths |
- 1,530 sqft
 Single-Family Home
 Built in 1950
 10,019sqft lot
 1 car garage
 $451/sqft
 Listed 7 days ago
Property Description
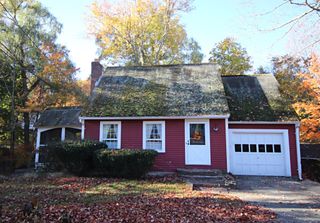
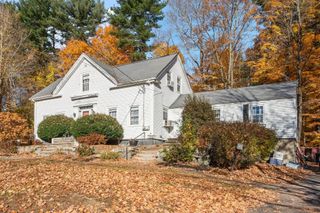
This classic Garrison Colonial on Elmcrest Road is a standout, offering the perfect blend of community spirit and versatile living space. Located on the coveted Westside, this property sits in the heart of a welcoming neighborhood that feels like home from the moment you arrive—a friendly setting dotted with hockey nets, basketball hoops, and a genuine sense of connection. You’ll be just around the corner from the award-winning farmers market and the endless recreational activities at Lake Quannapowitt. The main level welcomes you with a light-filled living room featuring a classic white fireplace mantel framed by built-in bookcases. You’ll also find a formal dining room and a flexible den, ideal for a quiet home office or study. A major highlight is the large 3-season room off the side entry; it serves as a perfect transition space or supersized mudroom, opening directly into the kitchen and providing convenient access to the one-car garage. Upstairs, the home features three bedrooms with hardwood floors and the full bath. The property is equipped with natural gas heat for reliability and efficiency. Looking for more room to expand? The expansive basement offers incredible potential, providing a blank canvas for your vision—whether you dream of a high-end media room, a home gym, or a dedicated recreation area, the space is ready for your customization. With convenient access to the commuter rail and major highways (I-95 and I-93), this property offers a fantastic opportunity to plant roots in an unbeatable location.
- Listing Status:
- Active
- Date Added:
- October 28, 2026
- Data Last Updated:
- November 4, 2026 at 2:06PM
- Listing Office:
- Barrett, Chris. J., REALTORS : 781-245-5011
- Listing Agent:
- Gerald Barrett : 781-718-2478
- MLS ID:
- 73595061

- General: Porch - Enclosed
- Style: ColonialGarrison
- Parking: AttachedGarage Door OpenerPaved DriveOff StreetParking spaces: 4
- Roofing: Shingle
- Windows: Insulated Windows
- General: FrameBlock
- Road/Access: Public
- Originating MLS: MLS Property Information Network
- County: Middlesex
- Zoning: SRM:0003 B:0174 L:0M28815399
- Fencing: Fenced/Enclosed
- Utilities: for Electric Rangefor Electric DryerWasher HookupCircuit Breakers
- Water: Public
- Sewer: Public Sewer
- Source: MLS Property Information Network
This listing courtesy of Gerald Barrett , Barrett, Chris. J., REALTORS
Monthly Payment
- Principal & Interest $
- Property Taxes $
- Home Insurance $
- VA Funding Fee $

 New - 2 days ago