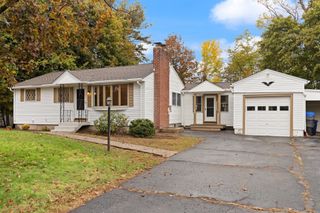
87 Winn St. 2, Woburn, MA 01801
- 3 beds |
- 2 baths |
- 1,400 sqft
 Single-Family Home
 Built in 2013
 6,534sqft lot
 —— car garage
 $414/sqft
 Listed 3 days ago
Property Description
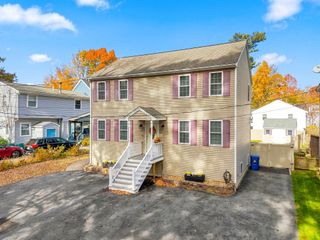
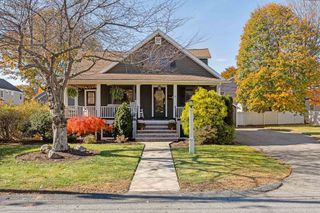
LIVE LIKE SINGLE-FAMILY in this beautifully renovated and freshly painted, 3 bedrooms, 1.5 bath townhome, with 3 finished levels of living area with no monthly condo fee. The main level with hardwood floors features the open concept living room, and the modern, spacious, granite eat-in kitchen with stainless steel appliances, wood cabinetry, and a pantry. A half bath, and laundry complete the first floor. On the second floor, are two bedrooms, both with ample closet spaces, and a full bath. Versatile, bonus space on the finished third floor, with an optional bedroom with closet/ playroom or a home office. Full basement with high ceilings for great storage and expansion possibilities. Enjoy the outdoors with a beautiful and inviting farmer's porch, a large private, shared backyard, and a patio. Off-street parking in the rear. Centrally located and close to Horn Pond, parks, schools, shops, and restaurants. Easy access to Rt. 93/95 and commuter rail. Simply unpack and enjoy
- Listing Status:
- Active
- Date Added:
- November 1, 2026
- Data Last Updated:
- November 4, 2026 at 3:06PM
- Listing Office:
- Coldwell Banker Realty - Lexington : 781-862-2600
- Listing Agent:
- Samita Mandelia : 781-354-6644
- MLS ID:
- 73597414

- Style: Colonial
- Parking: Shared DrivewayOff StreetParking spaces: 3
- Roofing: Shingle
- General: FrameConcrete Perimeter
- Road/Access: Public
- Originating MLS: MLS Property Information Network
- County: Middlesex
- Zoning: B-HM:42 B:08 L:39 U:024926727
- Water: Public
- Sewer: Public Sewer
- Source: MLS Property Information Network
- Exclusions: All Of Sellers Personal Belongings
This listing courtesy of Samita Mandelia , Coldwell Banker Realty - Lexington
Monthly Payment
- Principal & Interest $
- Property Taxes $
- Home Insurance $
- VA Funding Fee $

 New - 9 hours ago