5 Kathleen Drive, Wakefield, MA 01880
- 6 beds |
- 3 baths |
- 3,182 sqft
 Single-Family Home
  Built in 1987
  0.28acre lot
 —— car garage
  $346/sqft
  Listed 23 days ago
Property Description
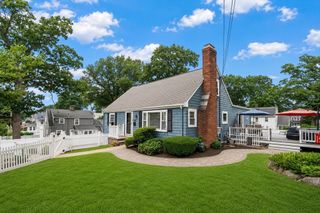
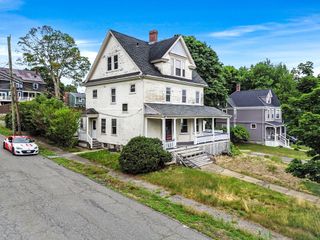
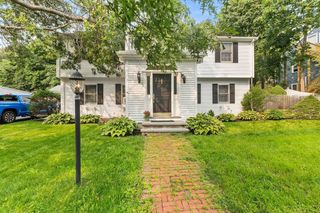
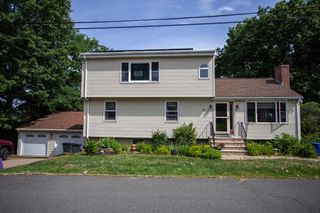
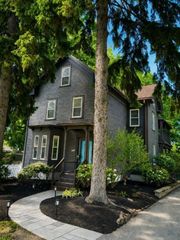
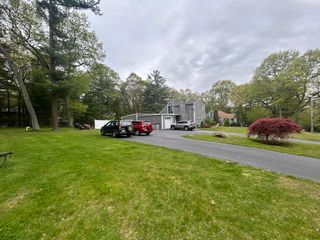
Welcome to this exceptional split-level home on a desirable corner lot in Wakefield! The fully finished lower level has been transformed into three additional bedrooms downstairs, making this an ideal setup for a large family or multi-generational living. Combined with the three bedrooms upstairs, this home offers six total bedrooms and approximately 3,182 sq. ft. of living space. Step outside to enjoy the fenced backyard, complete with an in-ground pool featuring a newer liner, plus a brand-new deck perfect for entertaining or relaxing all summer long. Conveniently located near commuter rail, major highways, shopping, schools, and Wakefield's parks and conservation areas. Don't miss this rare opportunity. Schedule your showing today!
- Listing Status:
- Active
- Date Added:
- July 6, 2026
- Data Last Updated:
- July 29, 2026 at 1:08PM
- Listing Office:
- Carlton's Wharf & Co. : 617-418-5222
- Listing Agent:
- Andrea Perez : 781-309-8373
- MLS ID:
- 73545272

- General: DeckPool - IngroundHot Tub/SpaFenced YardPrivate
- Style: Raised Ranch
- Pool: In Ground
- Parking: Off StreetParking spaces: 8
- Roofing: Shingle
- General: FrameConcrete Perimeter
- Road/Access: Public
- Originating MLS: MLS Property Information Network
- County: Middlesex
- Zoning: RS3441314
- Fencing: Fenced
- Utilities: for Electric Range200+ Amp Service
- Water: Public
- Sewer: Public Sewer
- Source: MLS Property Information Network
This listing courtesy of Andrea Perez , Carlton's Wharf & Co.
Monthly Payment
- Principal & Interest $
- Property Taxes $
- Home Insurance $
- VA Funding Fee $