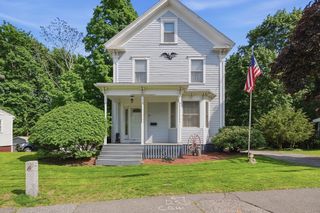
9 Hart Street, Wakefield, MA 01880
- 2 beds |
- 2 baths |
- 1,817 sqft
 Single-Family Home
  Built in 1955
  6,534sqft lot
 1 car garage
  $316/sqft
  Listed 4 days ago
Property Description
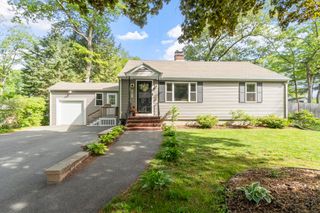
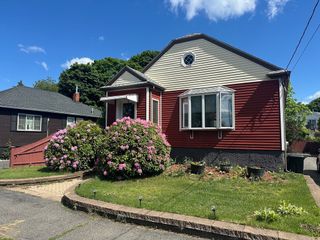
From the moment you arrive, the gorgeous front yard welcomes you into a charming, move-in ready home lovingly maintained by the same family since 1955! Inside, find gleaming hardwood floors and central AC. Main-level living features a spacious, fireplace living room flowing into a bright eat-in kitchen. Just off the kitchen, a large enclosed porch beams with natural light—perfect for morning coffee or mudroom. This single level floorplan offers a large primary bedroom, a second spacious bedroom, and a flexible bonus room. Currently a home office, this space can easily convert back to a 3rd bedroom or a formal dining room to fit your needs. The living space expands to the finished lower level, featuring a large fireplace family room, kitchenette, and an additional bonus space ideal for extended guests. Outside, a gorgeously established, tiered backyard provides a picturesque setting for dining, gardening, and play. Complete with a 1-car garage, this turn-key gem is ready for you!
- Listing Status:
- Active
- Date Added:
- May 26, 2026
- Data Last Updated:
- May 30, 2026 at 7:08AM
- Listing Office:
- Redfin Corp. : 617-340-7803
- Listing Agent:
- Joanne Rodrigues : 978-378-5210
- MLS ID:
- 73523855

- General: Storage
- Style: Ranch
- Parking: AttachedPaved DriveOff StreetParking spaces: 3
- Roofing: Shingle
- General: FrameConcrete Perimeter
- Originating MLS: MLS Property Information Network
- County: Middlesex
- Zoning: IM:000032 B:0075 P:00005B821785
- Utilities: for Electric RangeCircuit Breakers100 Amp Service
- Water: Public
- Sewer: Public Sewer
- Source: MLS Property Information Network
This listing courtesy of Joanne Rodrigues , Redfin Corp.
Monthly Payment
- Principal & Interest $
- Property Taxes $
- Home Insurance $
- VA Funding Fee $

 New - 1 day ago