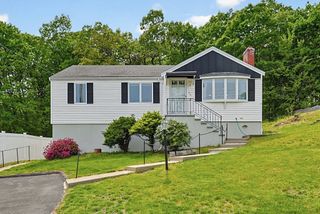
48 Kilby Street, Woburn, MA 01801
- 3 beds |
- 1 bath |
- 1,669 sqft
 Single-Family Home
  Built in 1860
  7,405sqft lot
 —— car garage
  $413/sqft
  Listed 9 days ago
Property Description
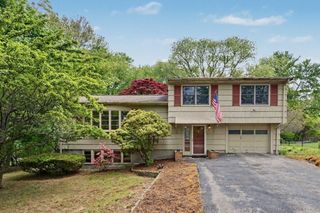
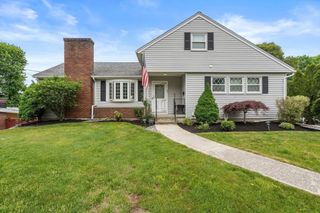
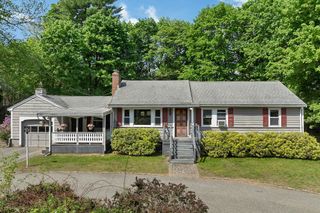
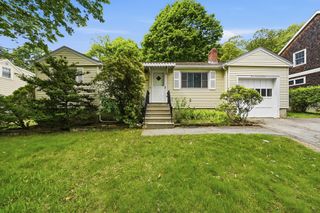
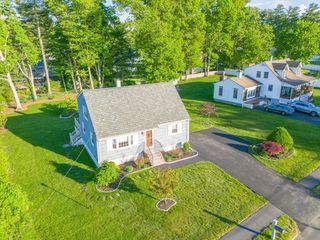
Set in the heart of Woburn, this charming Colonial has been recently updated, including new bathroom plumbing, blending modern updates with timeless character. The inviting living room showcases a bay window, chair rail, and plush carpeting, while an additional family room offers even more space to relax and entertain. The galley kitchen features abundant cabinet storage and a convenient pass-through to the living room, while the dining room includes a pantry and slider leading to a composite deck overlooking the peaceful private backyard framed by a beautiful stone wall. Upstairs, you’ll find two spacious bedrooms and a home office, all with plush wall-to-wall carpet, along with a full bath. The finished walk-up attic provides incredible bonus living space complete with a mini split system, perfect for a primary suite, playroom, guest area, or media room. A wonderful opportunity to enjoy thoughtfully updated living with flexible space in a convenient location.
- Listing Status:
- Active
- Date Added:
- May 21, 2026
- Data Last Updated:
- May 30, 2026 at 7:08AM
- Listing Office:
- Lamacchia Realty, Inc. : 339-645-9300
- Listing Agent:
- Myooran Nakeswaran : 781-977-8990
- MLS ID:
- 73522599

- General: DeckDeck - CompositeRain GuttersStone Wall
- Style: Colonial
- Parking: Paved DrivePavedParking spaces: 3
- Roofing: Shingle
- General: Conventional (2x4-2x6)StoneBrick/Mortar
- Road/Access: Paved
- Originating MLS: MLS Property Information Network
- County: Middlesex
- Zoning: R-2M:42 B:04 L:16 U:00908306
- Utilities: for Electric Rangefor Gas DryerWasher HookupCircuit Breakers
- Water: Public
- Sewer: Public Sewer
- Source: MLS Property Information Network
- Exclusions: Refrigerator BasementFlagpoleEagle-Front Of HouseAll Fixtures At To The Work Bench In The Ll.
This listing courtesy of Myooran Nakeswaran , Lamacchia Realty, Inc.
Monthly Payment
- Principal & Interest $
- Property Taxes $
- Home Insurance $
- VA Funding Fee $

 New - 1 day ago