10 Tiger Terrace 27, Walpole, MA 02081
- 2 beds |
- 2 baths |
- 1,501 sqft
 Condominium
  Built in 2026
  —— sqft lot
  2 car garage
  $579/sqft
  Listed 13 days ago
Property Description
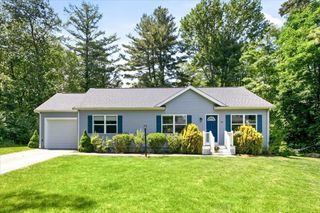
Luxury new construction—To Be Built! Welcome to Bates Quarry, Walpole’s newest 55+ active adult community featuring 100 detached single-family homes. The thoughtfully designed Salerno offers easy one-level living with 2 bedrooms, 2 baths, a versatile flex room, and a spacious laundry room. The bright, open-concept floor plan features a beautiful kitchen with an oversized island flowing into the dining and gathering areas, ideal for everyday living and entertaining. The private Owner’s Suite offers a peaceful retreat, and buyers have the opportunity to personalize every finish. An optional finished basement provides additional living space. Enjoy low-maintenance living in a welcoming community with thoughtfully planned amenities, all set in a charming New England location. Homes are under construction now with Fall/Winter 2026 deliveries. Reserve yours today!
- Listing Status:
- Active
- Date Added:
- July 16, 2026
- Data Last Updated:
- July 29, 2026 at 5:06PM
- Listing Office:
- Pulte Homes of New England : 508-870-9999
- Listing Agent:
- Erin Sullivan : 508-733-1405
- MLS ID:
- 73550884

- General: Deck - CompositeProfessional Landscaping
- Parking: AttachedGarage Door OpenerOff StreetParking spaces: 4
- Roofing: Shingle
- Windows: Insulated Windows
- General: Frame1
- HOA Amenities: ClubhouseInsuranceMaintenance StructureRoad MaintenanceMaintenance GroundsSnow RemovalTrash386.0Monthly
- Originating MLS: MLS Property Information Network
- County: Norfolk
- Zoning: 05260782
- Utilities: for Electric Rangefor Electric Ovenfor Electric DryerIcemaker Connection
- Water: Public
- Sewer: Public Sewer
- Source: MLS Property Information Network
This listing courtesy of Erin Sullivan , Pulte Homes of New England
Monthly Payment
- Principal & Interest $
- Property Taxes $
- Home Insurance $
- VA Funding Fee $