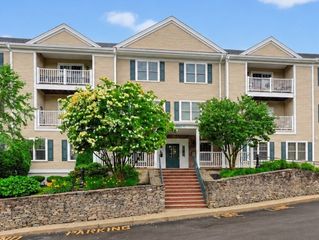
145 South St 6, Walpole, MA 02081
- 3 beds |
- 2 baths |
- 1,533 sqft
 Condominium
  Built in 1988
  —— sqft lot
  —— car garage
  $339/sqft
  Listed 21 days ago
Property Description
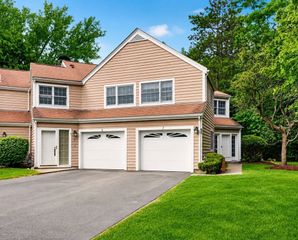
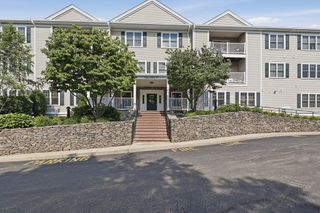
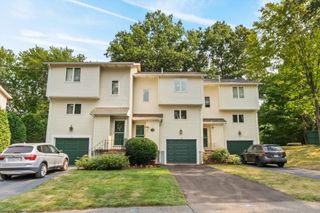
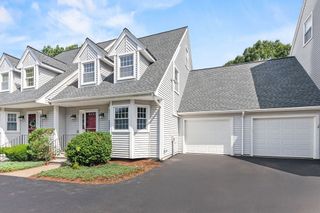
Welcome to South Village Townhouses, where comfort, convenience, and low-maintenance living come together. This 3 bedroom, 1.5 bath townhouse offers a functional layout with over 1,500 square feet of living space across three levels.The inviting living room features a wood-burning fireplace, creating a warm and welcoming gathering space. The kitchen opens to a private deck-perfect for enjoying your morning coffee or relaxing outdoors. Upstairs, you’ll find 3 generously sized bedrooms, including a 3rd floor bedroom with a skylight and cathedral ceiling that offers flexibility as a guest room, home office, or bonus space.The basement provides excellent storage with the potential for finishing. Additional highlights include central air, 2 deeded parking spaces, and low monthly HOA fees. Close to everything Walpole has to offer: dining and shopping downtown, parks, the commuter rail and major highways. Don’t wait on this one! Schedule a showing today!
- Listing Status:
- Active
- Date Added:
- July 8, 2026
- Data Last Updated:
- July 29, 2026 at 1:08PM
- Listing Office:
- Berkshire Hathaway HomeServices Commonwealth Real Estate : 508-359-2355
- Listing Agent:
- Melissa Flemming : 781-801-2254
- MLS ID:
- 73546461

- Parking: Parking spaces: 2
- Roofing: Shingle
- General: Frame3
- HOA Amenities: InsuranceMaintenance StructureMaintenance GroundsSnow RemovalTrash295.0Monthly
- Originating MLS: MLS Property Information Network
- County: Norfolk
- Zoning: RES249332
- Utilities: for Electric Rangefor Electric DryerWasher Hookup
- Water: Public
- Sewer: Public Sewer
- Source: MLS Property Information Network
This listing courtesy of Melissa Flemming , Berkshire Hathaway HomeServices Commonwealth Real Estate
Monthly Payment
- Principal & Interest $
- Property Taxes $
- Home Insurance $
- VA Funding Fee $