20 Cinnamon Circle 20, Walpole, MA 02081
- 2 beds |
- 2 baths |
- 1,418 sqft
 Condominium
  Built in 1994
  —— sqft lot
  1 car garage
  $384/sqft
  Listed 3 days ago
Property Description
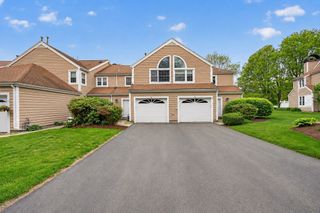
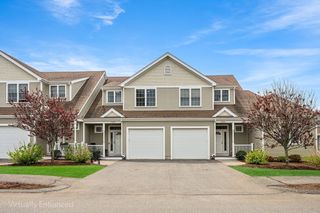
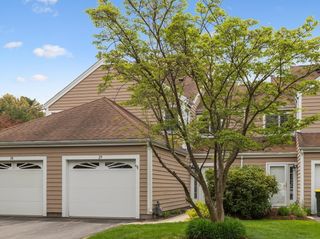
Meticulously maintained condominium offering 1,418 sq. ft. of bright, open living space! This condo, built in 1994, offers a 2 story foyer, 2 spacious bedrooms, 1.5 baths, hardwood flrs in the living & dining areas, a modern kitchen w/ stainless steel appliances, an abundance of closet space thru out, gas forced-air heating, and a newer central air conditioning system (approx. 2 years old). Enjoy endless possibilities with the huge walk-up attic which offers great potential for an additional bedroom w/ private bath, rec room or home office as well as an unfinished basement ready for future expansion. Additional highlights include a private deck, 1 car garage, tandem parking, visitor parking, low condo fees all in a well maintained self managed association. Conveniently located near shopping, restaurants, and commuter rail, this property is a fantastic opportunity for comfortable living with room to grow while leaving the mowing and snow removal to someone else!
- Listing Status:
- Active
- Date Added:
- May 27, 2026
- Data Last Updated:
- May 30, 2026 at 2:09PM
- Listing Office:
- RE/MAX Real Estate Center : 508-668-4634
- Listing Agent:
- Patricia Bodin : 617-529-4345
- MLS ID:
- 73524528

- General: Deck - Wood
- Parking: AttachedOff StreetTandemParking spaces: 2
- Windows: Insulated Windows
- General: 2
- HOA Amenities: InsuranceMaintenance StructureMaintenance GroundsSnow Removal375.0Monthly
- Originating MLS: MLS Property Information Network
- County: Norfolk
- Zoning: resM:00026 B:00098 L:00020247557
- Utilities: for Electric Rangefor Electric OvenCircuit Breakers100 Amp Service
- Water: Public
- Sewer: Public Sewer
- Source: MLS Property Information Network
- Exclusions: Personal Belongings
This listing courtesy of Patricia Bodin , RE/MAX Real Estate Center
Monthly Payment
- Principal & Interest $
- Property Taxes $
- Home Insurance $
- VA Funding Fee $


 New - 3 days ago