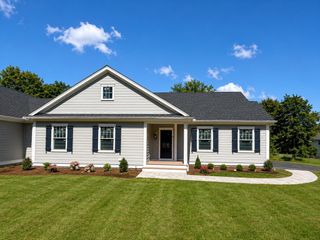
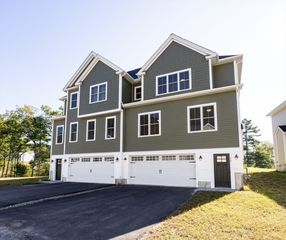
6 Tiger Terrace 25, Walpole, MA 02081
- 2 beds |
- 4 baths |
- 3,224 sqft
 Condominium
  Built in 2026
  —— sqft lot
  2 car garage
  $312/sqft
  Listed 1 month ago
Property Description
Luxury New Construction – TO BE BUILT! Early 2027 occupancy with time to personalize your finishes! Discover exceptional 55+ living at Bates Quarry, where beautifully designed single-family homes, low-maintenance living, and inviting amenities create the perfect New England lifestyle. The Chablis floor plan features More Life Built In® with a bright, open-concept layout ideal for everyday living and entertaining. The first-floor Owner's Suite offers a private bath and peaceful retreat. A spacious kitchen flows into the dining and living areas, while upstairs includes a second bedroom, versatile loft, and flex room for guests, hobbies, or a home office. A full finished basement adds even more living space. Experience comfort, quality craftsmanship, and carefree living at Bates Quarry—where your next chapter begins.
- Listing Status:
- Active
- Date Added:
- July 7, 2026
- Data Last Updated:
- August 7, 2026 at 3:07AM
- Listing Office:
- Pulte Homes of New England : 508-870-9999
- Listing Agent:
- Erin Sullivan : 508-733-1405
- MLS ID:
- 73545858

- General: Deck - CompositeProfessional Landscaping
- Parking: AttachedGarage Door OpenerOff StreetParking spaces: 4
- Roofing: Shingle
- Windows: Insulated Windows
- General: Frame2
- HOA Amenities: ClubhouseInsuranceMaintenance StructureRoad MaintenanceMaintenance GroundsSnow RemovalTrashReserve Funds386.0Monthly
- Originating MLS: MLS Property Information Network
- County: Norfolk
- Zoning: 05260780
- Utilities: for Electric Rangefor Electric Ovenfor Electric DryerIcemaker Connection
- Water: Public
- Sewer: Public Sewer
- Source: MLS Property Information Network
This listing courtesy of Erin Sullivan , Pulte Homes of New England
Monthly Payment
- Principal & Interest $
- Property Taxes $
- Home Insurance $
- VA Funding Fee $