611 East Street, Walpole, MA 02081
- 6 beds |
- 3 baths |
- 3,217 sqft
 Single-Family Home
  Built in 1915
  0.77acre lot
 —— car garage
  $342/sqft
  Listed 20 days ago
Property Description
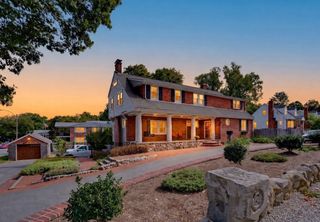
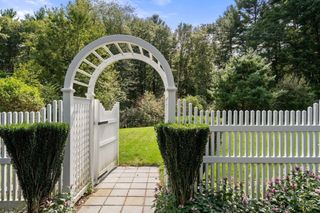
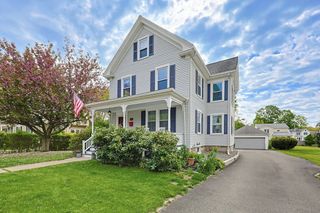
Rare Four Square architecture style home combining timeless turn-of-the-century craftsmanship with extensive modern upgrades. Ready to enjoy all this beautifully appointed home offers. Spanning a professionally landscaped lot this 6-bedroom home offers bright open space, top-tier school access, and a warm neighborhood setting. Step inside to an open foyer that leads to a grand living room with fireplace and spacious dining room. Make your way through the butler’s pantry to an updated kitchen with custom cabinetry, granite countertops, refinished surfaces, modern appliances and beautifully restored, original red birch floor. There is a mudroom and access to the level back yard. Relax and enjoy the outdoors on your iconic covered veranda or unwind in the enclosed sun porch. Family bedrooms are on the second floor with updated baths including the primary, offering a fireplace and walk-in closet. Two private bedrooms on the third floor are perfect for older teens or separate offices. More living area is also offered in the updated lower level featuring a custom wine room and dedicated home gym and laundry, complete with laundry chute from the first and second floors. High ceilings, refinished hardwood floors throughout, large windows and graceful flow makes this the perfect opportunity to own that special property offering unique yet purposeful living.
- Listing Status:
- Active
- Date Added:
- September 15, 2026
- Data Last Updated:
- October 5, 2026 at 7:07AM
- Listing Office:
- Coldwell Banker Realty - Westwood : 781-320-0550
- Listing Agent:
- Elena Price : 508-577-9128
- MLS ID:
- 73577188

- General: PorchPorch - EnclosedDeckPatioCovered Patio/DeckRain GuttersStorageProfessional LandscapingSprinkler SystemDecorative LightingScreensGardenStone Wall
- Style: ColonialAntique
- Parking: Paved DriveOff StreetPavedParking spaces: 8
- Roofing: Shingle
- Windows: Insulated WindowsScreens
- General: FrameConcrete Perimeter
- Road/Access: Public
- Originating MLS: MLS Property Information Network
- County: Norfolk
- Zoning: resM:00026 B:00117 L:00000247586
- Utilities: for Gas Rangefor Gas Ovenfor Electric DryerWasher HookupCircuit Breakers200+ Amp Service
- Water: Public
- Sewer: Public Sewer
- Source: MLS Property Information Network
This listing courtesy of Elena Price , Coldwell Banker Realty - Westwood
Monthly Payment
- Principal & Interest $
- Property Taxes $
- Home Insurance $
- VA Funding Fee $