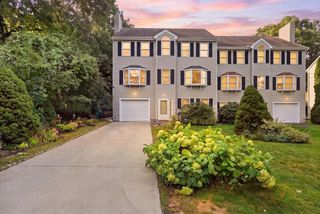
12 Grove St 2, Waltham, MA 02453
- 4 beds |
- 4 baths |
- 3,012 sqft
 Condominium
  Built in 2016
  —— sqft lot
  2 car garage
  $465/sqft
  Listed 13 days ago
Property Description
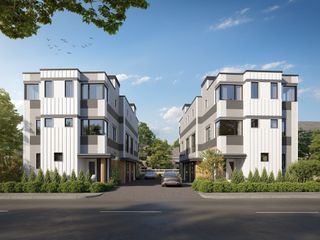
Welcome to RESIDENCES AT GROVE, an elegant townhouse community ideally situated across from the historic Gore Estate. This thoughtfully designed residential development features just fourteen residences across seven two-family buildings, offering an exceptional combination of space, style, and convenience. Spanning approximately 3,000+/- sq. ft., this residence offers a versatile layout designed for both everyday living and entertaining. The main level features a fireplaced living room and an open-concept kitchen and dining area with direct access to a spacious deck. The gourmet kitchen is appointed with stainless steel appliances, a wall oven, and an oversized island with seating for five or more. The primary suite offers an oversized walk-in closet and luxurious en-suite bath. The walk-out first level provides additional living space with a family room, office, full bath, and mudroom. In the lower level you will find an awesome family/bonus room plus an additional bedroom w/full bath and storage. High ceilings throughout enhance the home’s bright, airy feel. Exclusive-use outdoor space includes a large maintenance-free deck, stone paver patio with privacy plantings, two-car driveway, and attached two-car garage. Ideally located near the Watertown and Newton lines with convenient access to Boston, Residence at Grove offers sophisticated townhouse living in one of Waltham’s most desirable settings.
- Listing Status:
- Active
- Date Added:
- September 22, 2026
- Data Last Updated:
- October 5, 2026 at 7:07AM
- Listing Office:
- Douglas Elliman Real Estate - The Sarkis Team : 617-875-4950
- Listing Agent:
- The Sarkis Team : 617-875-4950
- MLS ID:
- 73580889

- General: Deck
- Parking: AttachedOff StreetParking spaces: 4
- Roofing: Shingle
- General: Frame2
- HOA Amenities: InsuranceRoad MaintenanceMaintenance GroundsSnow Removal467.0Monthly
- Originating MLS: MLS Property Information Network
- County: Middlesex
- Zoning: 0M:072 B:004 L:0006 0024967349
- Utilities: for Gas Range
- Water: Public
- Sewer: Public Sewer
- Source: MLS Property Information Network
This listing courtesy of The Sarkis Team , Douglas Elliman Real Estate - The Sarkis Team
Monthly Payment
- Principal & Interest $
- Property Taxes $
- Home Insurance $
- VA Funding Fee $

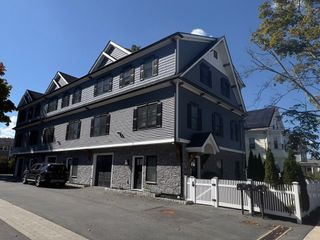
 New - 2 days ago