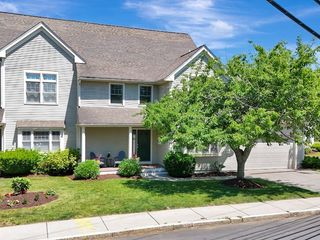
15 Milner Street, Waltham, MA 02453
- 4 beds |
- 4 baths |
- 3,304 sqft
 Single-Family Home
  Built in 2026
  6,534sqft lot
 1 car garage
  $469/sqft
  Listed 7 days ago
Property Description
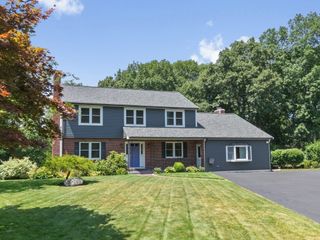
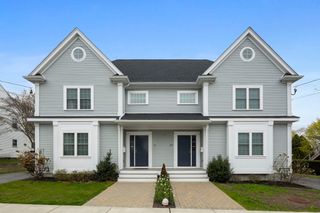
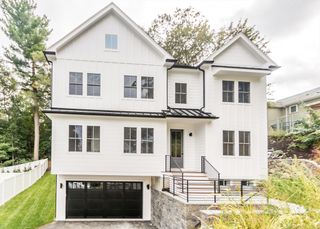
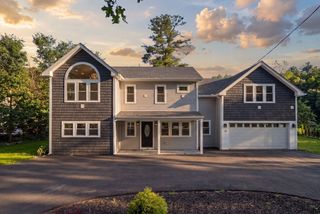
New construction High Efficient 4 bedroom Colonial in sought-after MacArthur school district, with over 3,300 square feet of thoughtfully designed space, packed with modern amenities and high-end finishes. This home built with energy efficiency in mind with spray foam and energy efficient doors and windows, appliances and heating and cooling systems. Beautiful chef's kitchen featuring upgraded cabinetry, quartz countertops, with a 8 foot long island, stainless steel appliances. The sunlit with plenty of windows and open floor plan flows seamlessly into the living room, with a fireplace, recessed lighting, and crown molding. The dining room adds an elegant touch with its own crown molding a fabulous chandelier perfect for setting the mood at every gathering. Step through the slider onto the composite vinyl deck and enjoy a peaceful yard with professional landscaping, sprinkler system, and a fully fenced yard. The finished lower level delivers a spacious family room with a full tiled bath, recessed lighting, ideal for guests, home office, or media room. Highlights include three zone heat and AC. Open Houses Saturday 8/15 and Sunday 8/16 12:00 - 1:30
- Listing Status:
- Active
- Date Added:
- August 13, 2026
- Data Last Updated:
- August 20, 2026 at 5:06PM
- Listing Office:
- Village Realty Group : 781-899-1000
- Listing Agent:
- Silvestre Buscemi : 617-462-5237
- MLS ID:
- 73563287

- General: PorchDeckDeck - VinylDeck - CompositeRain GuttersProfessional LandscapingSprinkler SystemFenced YardCity View(s)Stone Wall
- Style: Colonial
- Parking: AttachedPaved DriveOff StreetTandemDrivewayParking spaces: 3
- Roofing: Shingle
- Windows: Insulated Windows
- General: FrameConcrete Perimeter
- Road/Access: Public
- Originating MLS: MLS Property Information Network
- County: Middlesex
- Zoning: 000829435
- View: CityView
- Fencing: Fenced
- Utilities: for Electric Rangefor Electric DryerWasher HookupIcemaker Connection200+ Amp Service
- Water: Public
- Sewer: Public Sewer
- Source: MLS Property Information Network
- Exclusions: All Staging Furniture
This listing courtesy of Silvestre Buscemi , Village Realty Group
Monthly Payment
- Principal & Interest $
- Property Taxes $
- Home Insurance $
- VA Funding Fee $


 New - 1 day ago