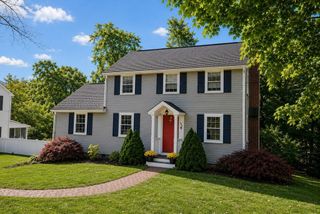
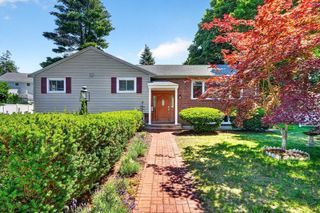
120 Summer St, Weston, MA 02493
- 3 beds |
- 4 baths |
- 2,745 sqft
 Single-Family Home
  Built in ——
  1.38acre lot
 3 car garage
  $492/sqft
  Listed 1 day ago
Property Description
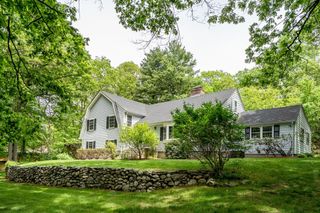
Rarely does a property offer this combination of history, acreage, versatility and potential. Set on 1.38 picturesque acres, this exceptional antique property includes four separate structures—an expanded main residence, accessory dwelling, remarkable three-story barn, and oversized two-car garage—plus a storage shed and two greenhouses. Formerly used as a farm, the property offers a unique opportunity to create a private estate, homestead or multi-generational retreat.The main house is rich in historic character, featuring wide-plank wood floors, beamed ceilings, a welcoming living room, dining room and home office. The spacious primary suite is a true retreat with a vaulted, beamed ceiling, en suite bath and walk-in closet. Historic details blend beautifully with thoughtful updates, including a newer gas heating system and updated electrical.The accessory house features an eat-in kitchen with abundant cabinetry, comfortable family room, spacious bedroom and walk-in closet. Mini-splits provide efficient heating and cooling. The impressive three-story barn, complete with a full bath and potential bedroom, offers endless possibilities for studio, office, guest space, recreation or additional living space.Renovate, expand or move right in—this one-of-a-kind property invites you to imagine what’s possible. Ask about the $250,000 preservation fund available to buyer.
- Listing Status:
- Active
- Date Added:
- August 19, 2026
- Data Last Updated:
- August 20, 2026 at 4:06PM
- Listing Office:
- Coldwell Banker Realty - Weston : 781-894-5555
- Listing Agent:
- Denise Mosher : 781-267-5750
- MLS ID:
- 73565840

- General: PorchPatioHot Tub/SpaStorageBarn/StableGreenhouseGardenBarn/StableGreenhousePrivate
- Style: ColonialAntique
- Parking: DetachedBarnOversizedParking spaces: 11
- Roofing: Wood
- General: FrameConcrete PerimeterStone
- Road/Access: Public
- Originating MLS: MLS Property Information Network
- County: Middlesex
- Zoning: AM:0034 B:0011 L:0071868290
- Utilities: for Electric RangeCircuit Breakers200+ Amp Service
- Water: Public
- Sewer: Private Sewer
- Source: MLS Property Information Network
This listing courtesy of Denise Mosher , Coldwell Banker Realty - Weston
Monthly Payment
- Principal & Interest $
- Property Taxes $
- Home Insurance $
- VA Funding Fee $