44 Windemere Rd, Wellesley, MA 02481
- 3 beds |
- 3 baths |
- 2,447 sqft
 Single-Family Home
  Built in 1958
  0.49acre lot
 2 car garage
  $613/sqft
  Listed 20 days ago
Property Description
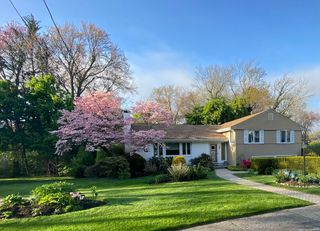
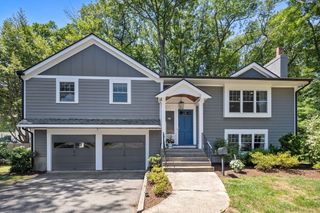
Set on a quiet residential cul-de-sac, this thoughtfully renovated 3-bedroom, 3-bath home offers a host of upgrades designed for effortless everyday living. The kitchen flows naturally into the sun-drenched dining room, where windows on three sides and one of three wood-burning fireplaces add warmth and character to the space. Together they look out over an expansive backyard, where a paver patio and mature landscaping create a private outdoor retreat perfect for entertaining or simply unwinding after a long day. Downstairs, the finished lower level adds tremendous flexibility with a secondary living room, a private office, a full bathroom, ample storage, and direct access to the garage. Close to Wellesley's town center, middle school, and high school, this is a home that truly has it all.
- Listing Status:
- Active
- Date Added:
- July 9, 2026
- Data Last Updated:
- July 29, 2026 at 5:06PM
- Listing Office:
- Compass : 617-206-3333
- Listing Agent:
- Aranson Maguire Group : 207-252-6771
- MLS ID:
- 73547678

- General: PatioStorageProfessional LandscapingSprinkler System
- Style: RanchRaised Ranch
- Parking: AttachedUnderGarage Door OpenerStorageWorkshop in GaragePaved DriveOff StreetParking spaces: 6
- General: FrameConcrete Perimeter
- Road/Access: Public
- Originating MLS: MLS Property Information Network
- County: Norfolk
- Zoning: SR10260453
- Water: Public
- Sewer: Public Sewer
- Source: MLS Property Information Network
This listing courtesy of Aranson Maguire Group , Compass
Monthly Payment
- Principal & Interest $
- Property Taxes $
- Home Insurance $
- VA Funding Fee $


 New - 12 hours ago