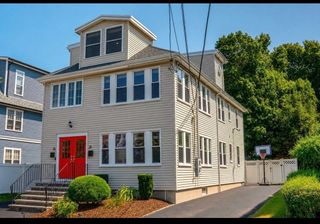
221 Worcester Lane 6, Waltham, MA 02451
- 2 beds |
- 2 baths |
- 1,930 sqft
 Condominium
  Built in 1890
  —— sqft lot
  1 car garage
  $407/sqft
  Listed 17 days ago
Property Description
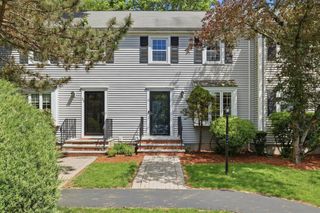
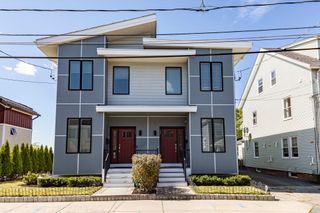
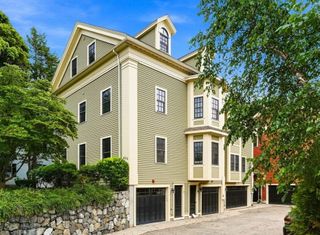
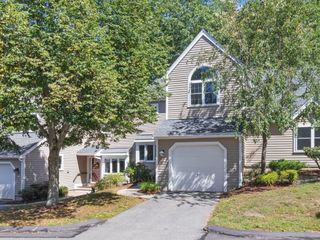
Welcome to a truly unique Waltham condo where city convenience meets neighborhood living. Tucked at the top of the desirable Lanes neighborhood, surrounded by single-family homes, this first-floor unit offers nearly 1,930 sq. ft. of beautifully finished living space in a surprisingly quiet residential setting. Inside, exposed brick, hardwood floors and oversized windows bring warmth and character to the spacious, open-concept layout. The showpiece kitchen features stone countertops, abundant cabinetry, a large center island and high-end appliances including a Wolf gas range & Subzero refrigerator. The oversized primary suite feels like a true retreat with custom walk-in closet, exterior access and a gorgeous bath featuring a double vanity, tiled shower and radiant floor heat. A generous second bedroom with walk-in closet and an additional full bath offer plenty of flexibility. In-unit laundry, central air and elevator access add everyday convenience, while a private deeded patio surrounded by mature landscaping and stonework gives you your own outdoor escape. Two-car parking—including one covered carport space with storage above—is another hard-to-find bonus. All of this just minutes from Prospect Hill Park, Bentley University, Waltham’s vibrant shops and dining, and major commuting routes including 128/I-95, Route 2 and the Mass Pike. Distinctive, spacious and wonderfully located, this is not your typical condo—and that’s exactly the point.
- Listing Status:
- Active
- Date Added:
- August 27, 2026
- Data Last Updated:
- September 13, 2026 at 4:06PM
- Listing Office:
- Lamacchia Realty, Inc. : 781-786-8080
- Listing Agent:
- Team Darlene & Company : 508-328-2779
- MLS ID:
- 73569386

- General: CourtyardPatioScreensRain GuttersProfessional LandscapingStone Wall
- Parking: DetachedCarportStorageOff StreetDeededPavedParking spaces: 2
- Roofing: ShingleSlate
- Windows: Insulated WindowsScreens
- General: Brick1
- HOA Amenities: Elevator(s)WaterInsuranceMaintenance StructureMaintenance GroundsSnow Removal460.0Monthly
- Originating MLS: MLS Property Information Network
- County: Middlesex
- Zoning: RM:R041 B:0003 L:0001 U:004737369
- Utilities: Circuit Breakers100 Amp Service
- Water: Public
- Sewer: Public Sewer
- Source: MLS Property Information Network
This listing courtesy of Team Darlene & Company , Lamacchia Realty, Inc.
Monthly Payment
- Principal & Interest $
- Property Taxes $
- Home Insurance $
- VA Funding Fee $

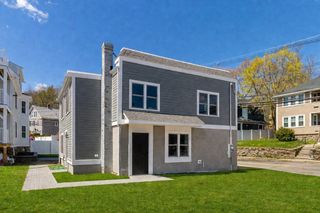
 New - 3 days ago