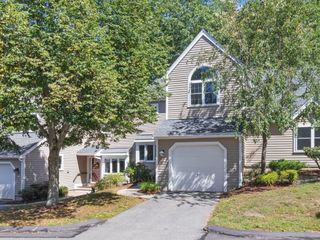
426 Main St 1, Waltham, MA 02452
- 3 beds |
- 3 baths |
- 1,987 sqft
 Condominium
  Built in 2006
  —— sqft lot
  1 car garage
  $402/sqft
  Listed 4 days ago
Property Description
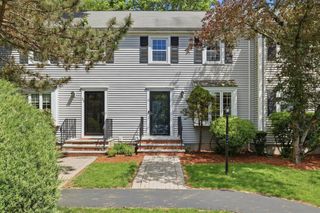
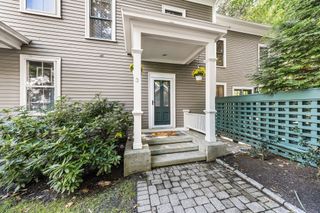
Beautifully maintained, luxury end-unit townhouse-style condominium at EdenVale at Main, part of a stunning enclave of ten residences echoing the historic architectural character of Waltham's Main Street corridor. Inside, you'll find three levels of living space plus a direct-entry garage. The main level features hardwood floors, crown molding, soaring ceilings, and recessed lighting throughout. Living room windows on two walls fill the room with light, and the dining area sits at an oversized window overlooking mature greenery. The kitchen anchors the far end with granite countertops, cabinetry with crown detail, stainless steel appliances, and a private exterior door to your exclusive outdoor space. A half bath completes this level. The second floor offers two bedrooms with ample closet space and a full bath. The entire top floor is dedicated to the primary suite: a spacious bedroom, closet, and full bath with a soaking tub. The lower level provides direct interior access to the attached garage and storage space. A second deeded parking spot sits directly across from the garage. Central air conditioning throughout. Enviably located in Waltham's Main Street corridor, a short walk to the Waltham commuter rail station for a direct line into Boston, and minutes away from Moody Street's restaurants and shops. Multiple bus routes and quick commuter access to Route 20, Routes 95/128 and the Mass Pike.
- Listing Status:
- Active
- Date Added:
- September 9, 2026
- Data Last Updated:
- September 13, 2026 at 2:07PM
- Listing Office:
- Keller Williams Realty Boston Northwest : 781-862-2800
- Listing Agent:
- Andersen Group Realty : 781-729-2329
- MLS ID:
- 73574056

- General: PorchPatioDecorative LightingScreensRain GuttersProfessional LandscapingSprinkler SystemStone Wall
- Parking: AttachedUnderDeededGuestPavedParking spaces: 2
- Roofing: Shingle
- Windows: Screens
- General: Frame3
- HOA Amenities: InsuranceMaintenance StructureMaintenance GroundsSnow RemovalReserve Funds480.0Monthly
- Originating MLS: MLS Property Information Network
- County: Middlesex
- Zoning: ResM:R061 B:0011 L:0028 U:004684948
- Utilities: for Electric Range110 VoltsCircuit Breakers
- Water: Public
- Sewer: Public Sewer
- Source: MLS Property Information Network
This listing courtesy of Andersen Group Realty , Keller Williams Realty Boston Northwest
Monthly Payment
- Principal & Interest $
- Property Taxes $
- Home Insurance $
- VA Funding Fee $

 New - 2 days ago