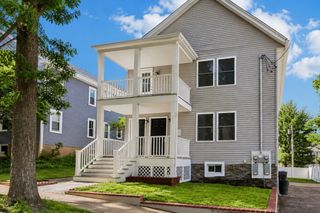
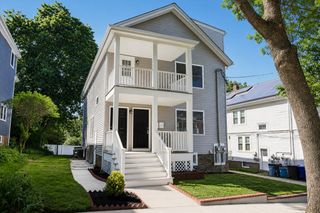
28 Howard St 2, Waltham, MA 02451
- 3 beds |
- 4 baths |
- 2,740 sqft
 Condominium
  Built in 2026
  —— sqft lot
  1 car garage
  $474/sqft
  Listed 10 days ago
Property Description
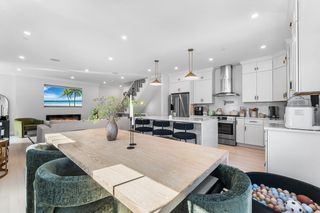
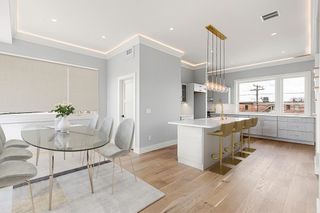
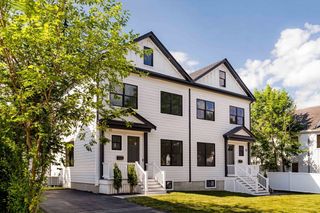
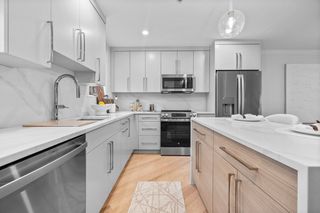
Discover experiential living at 28 Howard Street. This brand new townhouse is centrally located in Banks Square with convenient proximity to all the amenities Waltham is famous for. Spanning over 2,700 square feet, this home showcases timeless finishes and refined details across a funtional layout. Enter from the garage into the spacious mudroom with abundant closet storage and a thoughtfully integrated bench. An adjacent office and a full bath on provide versatility and convenience for owners and guests alike. The main living area is anchored by a chef’s kitchen with a substantial island and pantry with living and dining areas on either side. Upstairs, the owner’s suite is set in the back of the home overlooking the lush yard and surrounded by mature trees. Two additional bedrooms, a family bath, and a laundry room complete this level. A fenced in yard and patio are well-appointed for gatherings, relaxing, or working from home. Add this property to your home tour this weekend!
- Listing Status:
- Active
- Date Added:
- June 25, 2026
- Data Last Updated:
- July 6, 2026 at 2:08AM
- Listing Office:
- Commonwealth Standard Realty Advisors : 617-286-6855
- Listing Agent:
- DiDuca Properties : 781-983-3459
- MLS ID:
- 73542153

- General: PatioFenced YardRain GuttersProfessional LandscapingSprinkler System
- Parking: AttachedParking spaces: 3
- Roofing: Shingle
- Windows: Insulated Windows
- General: Frame3
- HOA Amenities: InsuranceMaintenance GroundsSnow Removal300.0
- Originating MLS: MLS Property Information Network
- County: Middlesex
- Zoning: RES836176
- Fencing: Fenced
- Utilities: for Electric Rangefor Electric DryerWasher Hookup200+ Amp Service
- Water: Public
- Sewer: Public Sewer
- Source: MLS Property Information Network
This listing courtesy of DiDuca Properties , Commonwealth Standard Realty Advisors
Monthly Payment
- Principal & Interest $
- Property Taxes $
- Home Insurance $
- VA Funding Fee $