31 Ellison Park, Waltham, MA 02452
- 4 beds |
- 4 baths |
- 2,754 sqft
 Single-Family Home
  Built in 1950
  6,970sqft lot
 2 car garage
  $381/sqft
  Listed 6 days ago
Property Description
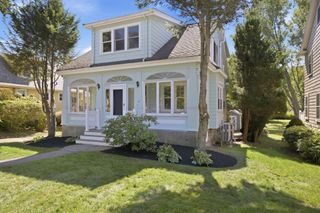
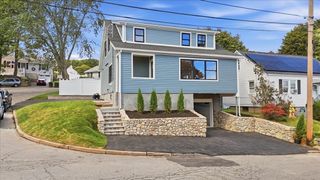
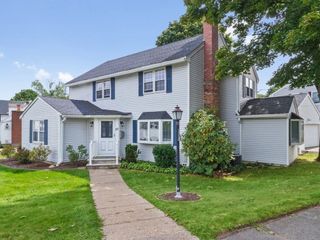
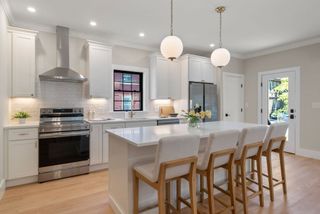
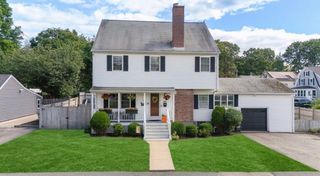
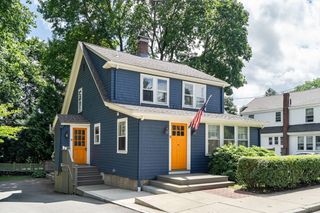
Welcome to 31 Ellison Park, a refreshed four-bedroom, 3.5-bath single-family home offering generous space inside and out. Fresh interior and exterior paint, new carpeting, and newly painted kitchen cabinetry give the home a crisp, move-in-ready feel while preserving its classic character. Four well-sized bedrooms and multiple baths provide flexibility for everyday living, while the fully finished basement adds valuable bonus space for a family room, home office, gym, playroom, or guests. Outside, the sizable lot offers room to garden, entertain, or simply enjoy more privacy, and the one-car garage provides convenient parking and storage. Just minutes from Waltham Center and Moody Street, the home is close to restaurants, cafés, shops, commuter rail, and major routes including I-95/128, the Mass Pike, and Route 2. A rare combination of space, convenience, and suburban living with easy access to Boston and Cambridge.
- Listing Status:
- Active
- Date Added:
- September 29, 2026
- Data Last Updated:
- October 5, 2026 at 12:06PM
- Listing Office:
- Splice Realty : 617-682-9802
- Listing Agent:
- Park Hou Group : 617-329-5121
- MLS ID:
- 73584098

- General: Deck - Wood
- Style: Colonial
- Parking: DetachedPaved DriveOff StreetPavedParking spaces: 4
- General: Concrete Perimeter
- Road/Access: Public
- Originating MLS: MLS Property Information Network
- County: Middlesex
- Zoning: 1M:052 B:006 L:0002834273
- Utilities: for Gas Rangefor Gas DryerWasher HookupOther (See Remarks)
- Water: Public
- Sewer: Public Sewer
- Source: MLS Property Information Network
This listing courtesy of Park Hou Group , Splice Realty
Monthly Payment
- Principal & Interest $
- Property Taxes $
- Home Insurance $
- VA Funding Fee $