316 School St 1, Waltham, MA 02451
- 4 beds |
- 5 baths |
- 3,146 sqft
 Condominium
  Built in 2026
  —— sqft lot
  1 car garage
  $429/sqft
  Listed 14 days ago
Property Description
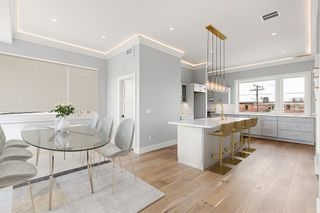
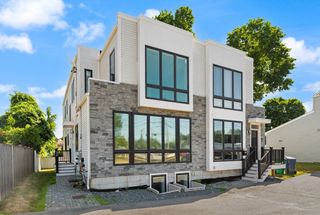
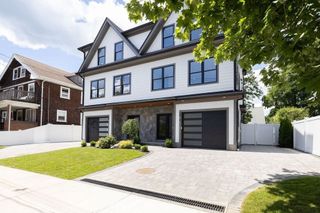
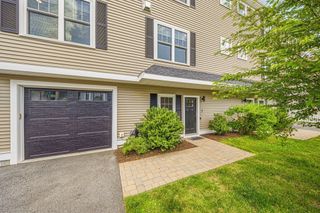
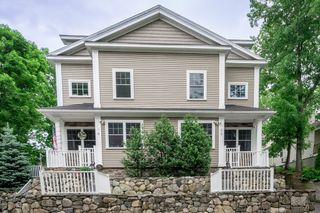
Presenting a new luxury townhome near super-convenient Waltham Center. The expansive living area is impressive for everyday comfort and easy entertaining. Built on a 32' x 30' foundation with four finished levels and 9' ceilings, the home delivers exceptional space throughout. The 2nd floor features a chef’s kitchen with KitchenAid appliances, a large island, abundant cabinetry plus a hall pantry, and an open living/dining area with fireplace that flows to the deck. The 1st floor offers flexible use as a guest suite with full bath, home office, or family room, plus an entry hall with custom cabinetry. On the 3rd floor, enjoy a primary suite with custom walk-in closet and en-suite bath, plus two generous bedrooms with custom closets. Finished lower level is ideal for a playroom or gym. Highlights include hardwood floors, Andersen windows, 4-zone HVAC, recessed lighting, custom closets, and a laundry room with sink. Come see it!
- Listing Status:
- Active
- Date Added:
- July 15, 2026
- Data Last Updated:
- July 29, 2026 at 3:06PM
- Listing Office:
- Martocchia REALTORS : 781-893-5777
- Listing Agent:
- Amleto Mel Martocchia : 617-504-3915
- MLS ID:
- 73550623

- General: Deck - CompositePatioFenced YardStone Wall
- Parking: AttachedUnderGarage Door OpenerStorageOff StreetStone/GravelParking spaces: 2
- Roofing: Rubber
- Windows: Insulated Windows
- General: 4
- HOA Amenities: Insurance200.0Monthly
- Originating MLS: MLS Property Information Network
- County: Middlesex
- Zoning: r
- Fencing: SecurityFenced
- Utilities: for Gas Rangefor Gas Ovenfor Electric DryerWasher HookupIcemaker ConnectionCircuit Breakers200+ Amp Service
- Water: Public
- Sewer: Public Sewer
- Source: MLS Property Information Network
This listing courtesy of Amleto Mel Martocchia , Martocchia REALTORS
Monthly Payment
- Principal & Interest $
- Property Taxes $
- Home Insurance $
- VA Funding Fee $