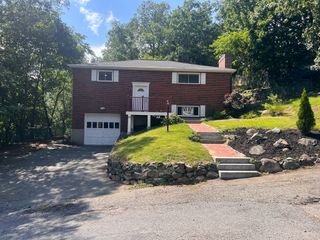
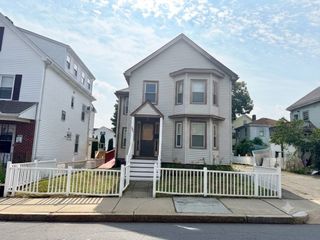
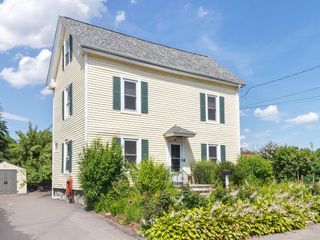
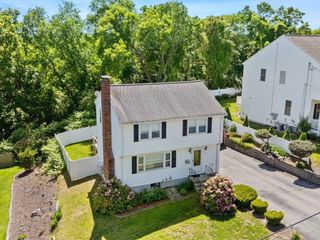
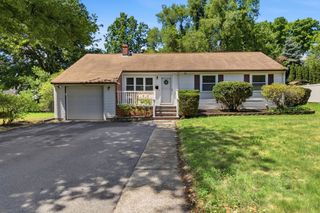
4 Abbott Rd, Waltham, MA 02452
- 3 beds |
- 2 baths |
- 1,931 sqft
 Single-Family Home
  Built in 1962
  9,583sqft lot
 1 car garage
  $409/sqft
  Listed 12 hours ago
Property Description
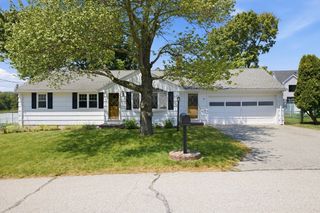
Charming 3-bedroom ranch sited on a lovely level lot with mature plantings, offers easy one level living with a bright and inviting fireplaced living room filled with natural sunlight. This home sits in a highly desirable Waltham neighborhood on the Lexington line, featuring a modern eat in kitchen, 3 generous bedrooms, central AC, hardwood floors throughout, finished lower level, 1 car garage, including many updates. This property presents a wonderful opportunity for buyers looking to reimagine, and invest in a prime location ready for its next chapter. Enjoy the benefits of a quiet, established neighborhood with easy access to nearby amenities, shopping, Route 2, Route 128 and Mass Pike. Minutes to Cambridge, Boston, Universities, Hospitals, and all Metro West has to offer. An exceptional, rare opportunity to build value in a highly sought-after setting.
- Listing Status:
- Active
- Date Added:
- July 29, 2026
- Data Last Updated:
- July 29, 2026 at 5:06PM
- Listing Office:
- Gelineau & Associates, R.E. : 781-894-4020
- Listing Agent:
- Stephen Douglas : 781-864-6484
- MLS ID:
- 73556254

- General: PorchRain GuttersProfessional LandscapingSprinkler SystemScreensFenced Yard
- Style: Ranch
- Parking: AttachedGarage Door OpenerStoragePaved DriveOff StreetPavedParking spaces: 3
- Roofing: Shingle
- Windows: Insulated WindowsScreens
- General: FrameConcrete Perimeter
- Road/Access: Public
- Originating MLS: MLS Property Information Network
- County: Middlesex
- Zoning: ResM:015 B:004 L:0001828383
- Fencing: Fenced/EnclosedFenced
- Utilities: for Electric Rangefor Electric Ovenfor Gas DryerWasher HookupCircuit Breakers200+ Amp Service
- Water: Public
- Sewer: Public Sewer
- Source: MLS Property Information Network
This listing courtesy of Stephen Douglas , Gelineau & Associates, R.E.
Monthly Payment
- Principal & Interest $
- Property Taxes $
- Home Insurance $
- VA Funding Fee $

 New - 12 hours ago