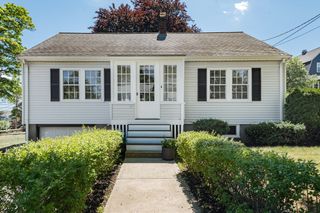
542 Trapelo Rd, Waltham, MA 02452
- 3 beds |
- 1 bath |
- 1,862 sqft
 Single-Family Home
  Built in 1958
  0.25acre lot
 1 car garage
  $429/sqft
  Listed 14 days ago
Property Description
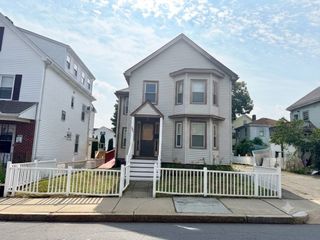
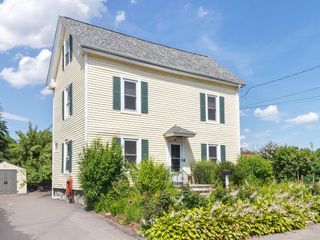
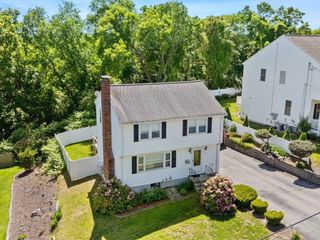
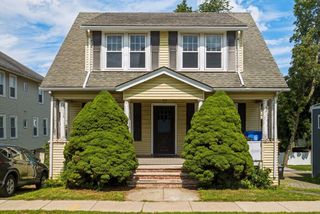
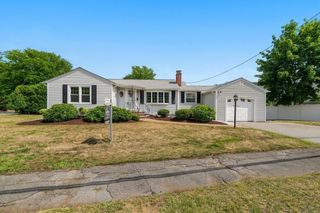
"HOME SWEET HOME!" Close to the Belmont and Lexington lines sits this adorable, meticulous 3 Bed Ranch nestled back from Trapelo Road. Offering plenty of living space across 2 levels, there is a bedroom and living room for everyone! The kitchen opens beautifully to the dining/living area and the lovely screened in deck, looking right over your large level, private yard. What's so great about this home is that it offers one level living if need be, but also has additional and practical living space in the lower level. Downstairs you will find some great entertainment space, with a built in wet bar connected to a large living room, and 2 additional finished rooms that can be used however suits your needs- office, playroom, exercise room, you name it! With all the amenities you could desire right around the corner, this home offers a fantastic and convenient, upbeat lifestyle! Not to mention super easy access to highways and public transportation, this is not to be missed!
- Listing Status:
- Active
- Date Added:
- July 15, 2026
- Data Last Updated:
- July 29, 2026 at 6:06PM
- Listing Office:
- RE/MAX Bentley's : 978-572-1200
- Listing Agent:
- Deanna Shelley : 617-455-1582
- MLS ID:
- 73550539

- General: PorchPorch - ScreenedRain Gutters
- Style: Ranch
- Parking: AttachedOff StreetPavedParking spaces: 5
- Roofing: Shingle
- Windows: Insulated Windows
- General: FrameConcrete Perimeter
- Road/Access: Public
- Originating MLS: MLS Property Information Network
- County: Middlesex
- Zoning: 1M:025 B:011 L:0002830538
- Fencing: Fenced/Enclosed
- Utilities: for Gas Rangefor Electric DryerCircuit Breakers
- Water: Public
- Sewer: Public Sewer
- Source: MLS Property Information Network
This listing courtesy of Deanna Shelley , RE/MAX Bentley's
Monthly Payment
- Principal & Interest $
- Property Taxes $
- Home Insurance $
- VA Funding Fee $

 New - 13 hours ago