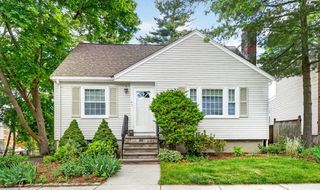
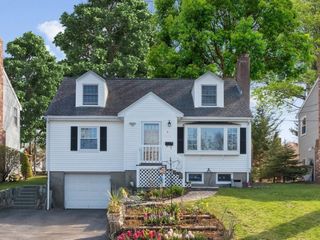
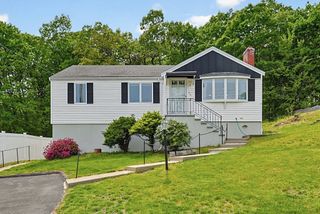
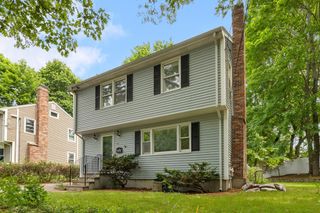
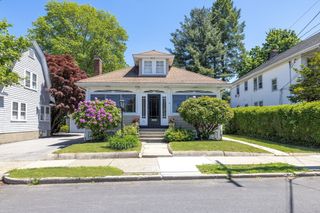
53 Hiawatha Ave, Waltham, MA 02451
- 3 beds |
- 3 baths |
- 1,815 sqft
 Single-Family Home
  Built in 2010
  5,227sqft lot
 —— car garage
  $521/sqft
  Listed 11 days ago
Property Description
Hardy Pond is just up the street. Close enough to walk to, close enough to feel it — the quiet, the light, the way the neighborhood just settles down near water. The house itself sits at the corner of Hiawatha and Indian Road, tucked into a residential pocket that somehow still gets you to Routes 128, 90, and 2 in minutes. That combination — genuinely calm street, genuinely useful location — is harder to find than it sounds.Inside, the main level just flows. Fireplaced living room. Granite island kitchen with stainless steel appliances. Dining area that opens straight to the deck and backyard — easy living, easy entertaining. Upstairs, the primary suite has a full bath and room to actually breathe. Second bedroom and guest bath, all on the same level. Third floor is whatever you need it to be — guest room, office, the quiet space you've been promising yourself. Downstairs, high ceilings in an unfinished lower level. Blank canvas. Do something with it, or don't — it works either way.
- Listing Status:
- Active
- Date Added:
- May 19, 2026
- Data Last Updated:
- May 30, 2026 at 2:09PM
- Listing Office:
- William Raveis R.E. & Home Services : 617-266-5200
- Listing Agent:
- Farahnaz Matali : 857-334-1109
- MLS ID:
- 73520951

- General: PorchDeck - WoodRain GuttersSprinkler SystemScreens
- Style: Colonial
- Parking: Paved DriveOff StreetParking spaces: 3
- Roofing: Shingle
- Windows: Insulated WindowsScreens
- General: FrameConcrete Perimeter
- Road/Access: Public
- Originating MLS: MLS Property Information Network
- County: Middlesex
- Zoning: 1M:023 B:002 L:0006829635
- Utilities: for Gas Rangefor Gas Dryerfor Electric DryerWasher HookupIcemaker Connection220 VoltsCircuit Breakers
- Water: Public
- Sewer: Public Sewer
- Source: MLS Property Information Network
This listing courtesy of Farahnaz Matali , William Raveis R.E. & Home Services
Monthly Payment
- Principal & Interest $
- Property Taxes $
- Home Insurance $
- VA Funding Fee $

 New - 1 day ago