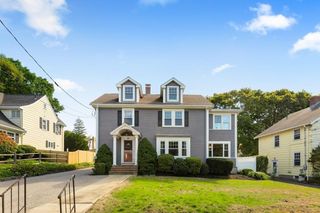
78 Rosewood Drive, Waltham, MA 02452
- 3 beds |
- 3 baths |
- 2,757 sqft
 Single-Family Home
  Built in 1977
  0.62acre lot
 2 car garage
  $526/sqft
  Listed 4 days ago
Property Description
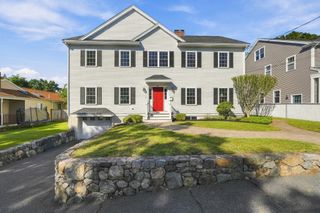
Located in the prestigious Forest Park/Gann Academy neighborhood, this beautiful center-entrance Colonial offers classic charm, spacious interiors, and thoughtful updates. Set on approximately 2/3 acre at the end of a quiet cul-de-sac, the property features a private yard with irrigation sprinkler system and a spacious 2-car garage. Inside, gleaming hardwood floors complement the sun-filled living room with fireplace, formal dining room, and updated granite kitchen with inviting breakfast nook. The generous primary suite offers a walk-in closet and private bath. A first-floor laundry and family room provide everyday convenience, while the serene rear sunroom offers a peaceful retreat. The finished lower level adds flexible space for recreation, play, office, or entertaining. Updates include 2018 roof and central air, premium Cedar Impression vinyl siding, newer windows, newer heating system, whole-house gas generator, and owned solar panels. Conveniently located near schools, shopping, major highways, and everyday amenities.
- Listing Status:
- Active
- Date Added:
- September 16, 2026
- Data Last Updated:
- September 20, 2026 at 2:07PM
- Listing Office:
- Coldwell Banker Realty - Newton : 617-969-2447
- Listing Agent:
- Vrushali Phirke : 781-492-2330
- MLS ID:
- 73577807

- General: PatioStorageSprinkler System
- Style: Colonial
- Parking: AttachedGarage Door OpenerOversizedOff StreetPavedParking spaces: 8
- Roofing: Shingle
- Windows: Insulated Windows
- General: FrameConcrete Perimeter
- Road/Access: Public
- Originating MLS: MLS Property Information Network
- County: Middlesex
- Zoning: 1831694
- Utilities: for Gas RangeCircuit Breakers200+ Amp Service
- Water: Public
- Sewer: Public Sewer
- Source: MLS Property Information Network
This listing courtesy of Vrushali Phirke , Coldwell Banker Realty - Newton
Monthly Payment
- Principal & Interest $
- Property Taxes $
- Home Insurance $
- VA Funding Fee $

 New - 2 days ago