143 Hathaway St, Wareham, MA 02571
- 3 beds |
- 2 baths |
- 2,436 sqft
 Single-Family Home
 Built in 1973
 0.92acre lot
 2 car garage
 $324/sqft
 Listed 22 days ago
Property Description
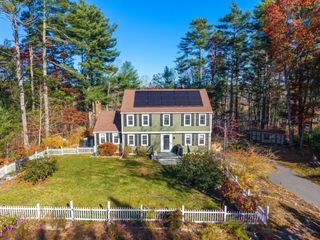
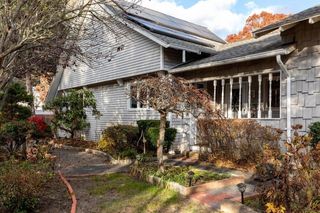
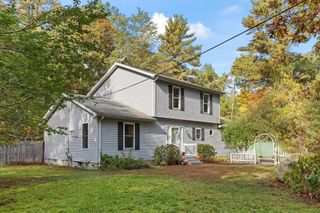
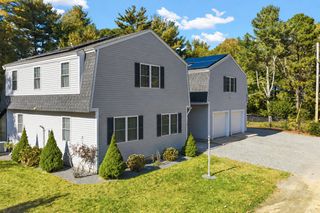
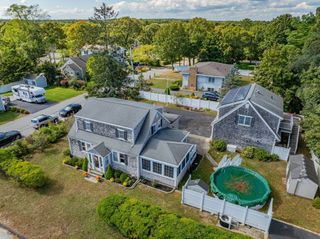
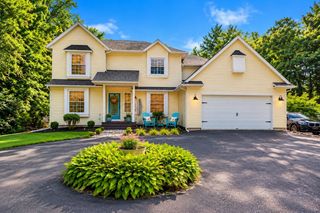
Located in Weweantic, this custom ranch features an open floor plan, 3 bedrooms, 2 full bathrooms, paid-off solar panels, and a recently updated HVAC system. The main level showcases a living room with a pellet stove, cathedral ceilings, recessed lighting, and a front covered porch. The grand kitchen includes granite countertops, brand-new stainless steel appliances, a breakfast bar, recessed lighting, and cathedral ceilings. The primary suite offers a cathedral ceiling, skylights, a walk-in closet, two additional built-in closets, a window seat with storage, and an en-suite bathroom equipped with a custom shower and jetted tub. A sliding glass door from the primary suite opens directly to the large back deck and hot tub. The lower level contains a finished family room featuring a wood-burning stove, custom wet bar with built-in cabinetry and microwave, and recessed lighting. Outdoor spaces include the primary deck, a custom patio, and a fire pit. Additional property features include an oversized two-car garage with overhead storage and an extra-large storage shed equipped with electricity and a garage door suitable for tractor access.
- Listing Status:
- Active
- Date Added:
- October 28, 2026
- Data Last Updated:
- November 19, 2026 at 7:07AM
- Listing Office:
- Redfin Corp. : 617-340-7803
- Listing Agent:
- Eric Sugrue : 781-974-3843
- MLS ID:
- 73595873

- General: PorchDeck - WoodPatioPool - Above GroundHot Tub/SpaStorageSprinkler SystemPrivate
- Style: Ranch
- Pool: Above Ground
- Parking: AttachedGarage Door OpenerStorageWorkshop in GarageGarage Faces SideOversizedPaved DriveOff StreetPavedParking spaces: 8
- Roofing: Shingle
- General: FrameConcrete Perimeter
- Road/Access: Public
- Originating MLS: MLS Property Information Network
- County: Plymouth
- Zoning: MR30M:0060 B:0000 L:00H41181920
- Utilities: for Electric Rangefor Electric DryerWasher HookupCircuit Breakers
- Water: Public
- Sewer: Public Sewer
- Source: MLS Property Information Network
- Exclusions: No. Freezer On Side Of House Is Being Picked Up On 11/4
This listing courtesy of Eric Sugrue , Redfin Corp.
Monthly Payment
- Principal & Interest $
- Property Taxes $
- Home Insurance $
- VA Funding Fee $