4 Stockton Short Cut St, Wareham, MA 02571
- 4 beds |
- 2 baths |
- 2,730 sqft
 Single-Family Home
 Built in 1967
 0.75acre lot
 2 car garage
 $293/sqft
 Listed 7 days ago
Property Description
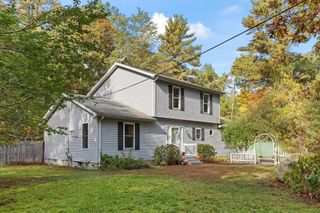
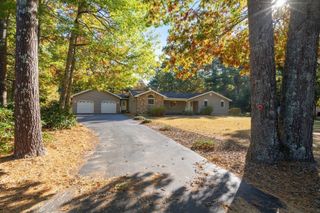
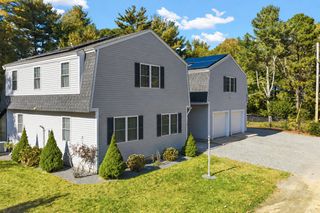
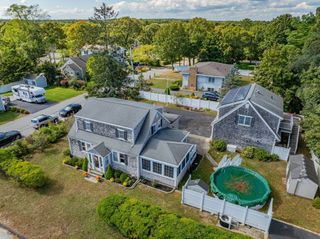
WELCOME TO LITTLE HARBOR! Embrace coastal lifestyle in this spacious Ranch-style home, ideally situated in a desirable neighborhood known for its pride of ownership, natural beauty, and welcoming surroundings. Enjoy relaxing afternoons by the pool or take advantage of nearby Little Harbor Beach, where kayaking, paddleboarding, swimming, and endless outdoor recreation await. Little Harbor Golf Club is just down the street! Designed for comfortable one-level living, this home offers an abundance of natural sunlight, closet space, 4 bedrooms, 2 bathrooms, a home office, and spacious living and dining rooms. The well-equipped kitchen features an eat-in area, while a separate laundry room adds everyday convenience. The full unfinished basement offers tremendous flexibility and potential, with abundant space for hobbies, projects, TV room, game room, and additional storage. A dedicated workshop provides the perfect setting for tools and projects, while an adjoining area offers more storage space and also features a boat ramp! Plenty of parking, a two-car garage/tool shop and a pergola add to the convenience. Outdoors, the landscaped grounds showcase a variety of mature trees, shrubs and a gazebo creating a peaceful setting with plenty of room to entertain. Garden lovers will especially appreciate the charming Koi ponds with over 30 goldfish! Whether hosting, enjoying a quiet afternoon by the pool, or embracing all that coastal living has to offer, this property presents a wonderful opportunity to live in a sought-after Little Harbor location.
- Listing Status:
- Active
- Date Added:
- November 12, 2026
- Data Last Updated:
- November 19, 2026 at 7:07AM
- Listing Office:
- REMAX Executive Realty : 508-872-3113
- Listing Agent:
- Landry & Co. Realty Group : 508-572-2830
- MLS ID:
- 73601784

- General: Porch - EnclosedPatioPool - IngroundRain GuttersStorageProfessional LandscapingScreensGazeboGardenGazebo
- Style: Ranch
- Pool: In Ground
- Parking: AttachedStorageOversizedPaved DriveOff StreetPavedParking spaces: 6
- Roofing: Shingle
- Windows: Insulated WindowsStorm Window(s)Screens
- General: FrameConcrete Perimeter
- Road/Access: Public
- Originating MLS: MLS Property Information Network
- County: Plymouth
- Zoning: R60M:0029 B:0000 L:10271178655
- Utilities: for Electric Rangefor Electric OvenGenerator ConnectionGenerator Connection
- Water: Public
- Sewer: Private Sewer
- Source: MLS Property Information Network
This listing courtesy of Landry & Co. Realty Group , REMAX Executive Realty
Monthly Payment
- Principal & Interest $
- Property Taxes $
- Home Insurance $
- VA Funding Fee $