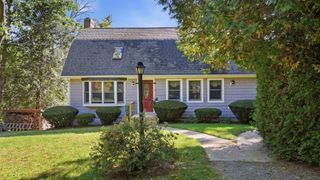
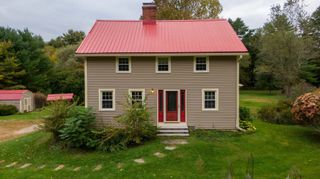
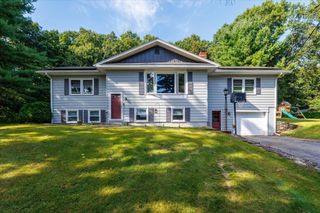
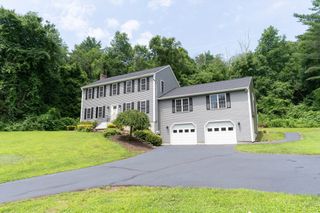
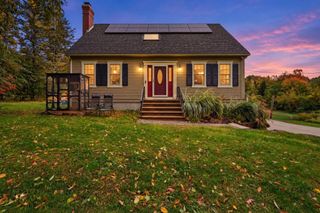
14 Miller Dr, Warren, MA 01083
- 3 beds |
- 2 baths |
- 2,145 sqft
 Single-Family Home
  Built in 1960
  0.48acre lot
 2 car garage
  $256/sqft
  Listed 16 days ago
Property Description
A truly unique opportunity in Warren! This sprawling 3-bedroom, 2-full-bath ranch offers an incredible amount of space, character, and features you simply don't find in most homes. The centerpiece of this property is a massive 42' x 31' custom-built pool room featuring a beautiful wood ceiling, an in-ground swimming pool with a brand-new liner, and an attached greenhouse. The greenhouse provides a wonderful space to grow your own garden and enjoy plants throughout the year. A slider from the pool room leads directly to the yard, creating a wonderful connection between the indoor and outdoor spaces. Just outside the pool area is a convenient entertaining space with **cabinets and a sink**, perfect for hosting family and friends. The main level features hardwood floors throughout, a huge fireplaced living room, an eat-in kitchen with a walk-in pantry, and a spacious family room that opens to a screened-in porch. The home offers three bedrooms and two full baths, with the primary bedroom featuring a private full bath and walk-in closet. The finished lower level provides even more space, with a bar, an area perfect for a home office, laundry room, and plenty of storage. The property also offers a garage for added convenience and storage. Set on a desirable corner lot in a convenient location close to local amenities and major routes, this sprawling ranch offers so much versatility. Whether you're looking for an incredible space to entertain, room to work from home, an indoor pool, a place to grow your own garden, or simply a home with room to spread out, this property has it all. Unique, spacious, and full of possibilities—this is a home you truly need to see to appreciate everything it has to offer!
- Listing Status:
- Active
- Date Added:
- September 19, 2026
- Data Last Updated:
- October 5, 2026 at 3:08PM
- Listing Office:
- Post Road Realty : 774-449-8000
- Listing Agent:
- Paolucci Team : 774-200-3523
- MLS ID:
- 73579955

- General: Patio - EnclosedPool - IngroundRain Gutters
- Style: Ranch
- Pool: In Ground
- Parking: AttachedPaved DriveOff StreetPavedParking spaces: 5
- Roofing: Shingle
- General: FrameConcrete Perimeter
- Road/Access: Public
- Originating MLS: MLS Property Information Network
- County: Worcester
- Zoning: VILM:0013 B:0000 L:341727194
- Water: Public
- Sewer: Public Sewer
- Source: MLS Property Information Network
This listing courtesy of Paolucci Team , Post Road Realty
Monthly Payment
- Principal & Interest $
- Property Taxes $
- Home Insurance $
- VA Funding Fee $

 New - 3 days ago