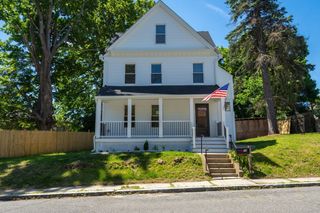
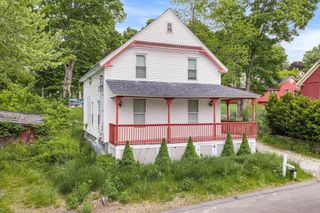
32 Nelson St, Warren, MA 01083
- 3 beds |
- 2 baths |
- 1,228 sqft
 Single-Family Home
  Built in 2023
  0.25acre lot
 —— car garage
  $339/sqft
  Listed 1 month ago
Property Description
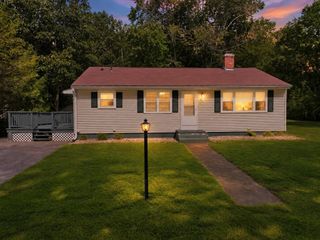
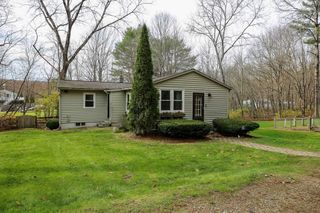
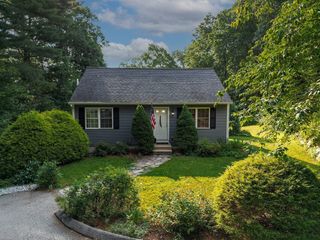
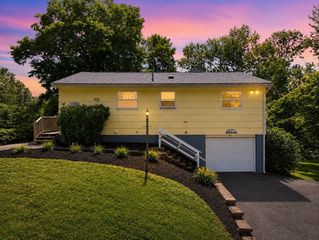
PRICE IMPROVEMENT! This beautifully maintained 3-bedroom, 2-full-bath home is truly move-in ready and offers a wonderful combination of comfort, character, and space. The beautiful kitchen features granite countertops, stainless steel appliances, and a center island with seating, opening to the dining area with access to a spacious deck overlooking the beautifully landscaped backyard and gardens. Wide pine flooring adds warmth and character to the main living area, while the spacious living room features an impressive cathedral ceiling that creates a bright, open feel. The primary suite offers a generous bedroom, large walk-in closet, and private bath with walk-in shower and convenient laundry. Two additional bedrooms and a second full bath complete the main living space. The walk-out lower level offers excellent potential for additional finished living space, home office, family room, gym, or game room. Outside, enjoy the manicured lawn, colorful flower gardens, vegetable garden, welcoming front porch, and peaceful backyard setting. A beautifully cared-for home that's ready for its next owner—come take another look at this exceptional property at its new price!
- Listing Status:
- Active
- Date Added:
- July 28, 2026
- Data Last Updated:
- September 14, 2026 at 2:07AM
- Listing Office:
- Post Road Realty : 774-449-8000
- Listing Agent:
- Paolucci Team : 774-200-3523
- MLS ID:
- 73555959

- General: PorchDeck - WoodRain GuttersProfessional LandscapingScreensFruit TreesGarden
- Style: Ranch
- Parking: Paved DriveOff StreetPavedParking spaces: 2
- Roofing: Shingle
- Windows: Insulated WindowsScreens
- General: FrameConcrete Perimeter
- Road/Access: Public
- Originating MLS: MLS Property Information Network
- County: Worcester
- Zoning: VILM:0024 B:0000 L:18925210532
- Utilities: for Electric Rangefor Electric DryerWasher HookupIcemaker ConnectionCircuit Breakers200+ Amp Service
- Water: Public
- Sewer: Public Sewer
- Source: MLS Property Information Network
This listing courtesy of Paolucci Team , Post Road Realty
Monthly Payment
- Principal & Interest $
- Property Taxes $
- Home Insurance $
- VA Funding Fee $