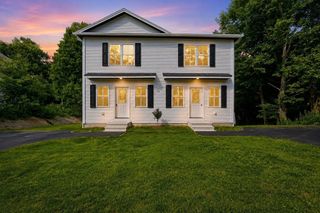
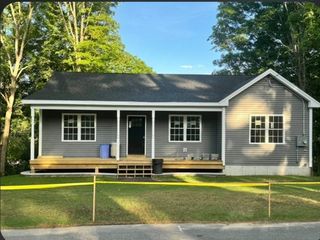
8 Juniper St, West Brookfield, MA 01585
- 3 beds |
- 2 baths |
- 1,203 sqft
 Single-Family Home
  Built in 1965
  0.69acre lot
 —— car garage
  $295/sqft
  Listed 12 days ago
Property Description
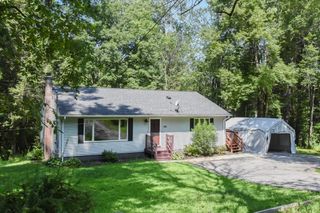
Charming and affordable home with an open floor plan, flexible living spaces and a fabulous yard! The first floor features wide wood floors, an inviting open dining area, a comfortable sitting area/office, three bedrooms and a full bath with a classic clawfoot soaking tub. Replacement windows bring in abundant natural light and add to the home's welcoming feel. The finished basement expands the living space with a large family room and full bath, while a convenient walkout leads directly to the fenced portion of the yard—ideal for pets, play or easy outdoor entertaining. Outside, enjoy a generous yard with plenty of room for year-round activities, a firepit for relaxing evenings, a sunny garden area and a shed for additional storage. Located in a small lake association community, this home offers the opportunity to enjoy swimming, fishing and the use of non-powered boats—a wonderful setting for peaceful recreation and relaxation. Whether you're looking for a year-round home, a place to enjoy weekends and summers, or simply a property with room to spread out and enjoy the outdoors, this one offers plenty of possibilities. Conveniently located with easy access to Route 9 for commuting to Worcester or Springfield. New septic system is being installed this week! Sellers are flexible and a fast closing is possible. Come see the possibilities and enjoy the comfortable, relaxed lifestyle this property has to offer!
- Listing Status:
- Active
- Date Added:
- August 12, 2026
- Data Last Updated:
- August 25, 2026 at 12:07AM
- Listing Office:
- MA Homes, LLC : 508-523-1314
- Listing Agent:
- Stephanie Bayliss : 508-523-1314
- MLS ID:
- 73562599

- General: StorageFenced YardGardenWorkshop
- Style: Ranch
- Parking: Parking spaces: 4
- Roofing: Shingle
- General: FrameConcrete Perimeter
- Road/Access: Private Road
- Originating MLS: MLS Property Information Network
- County: Worcester
- Zoning: RRM:053 B:00219 L:000003407522
- Fencing: Fenced
- Water: Private
- Sewer: Inspection Required for SalePrivate Sewer
- Source: MLS Property Information Network
This listing courtesy of Stephanie Bayliss , MA Homes, LLC
Monthly Payment
- Principal & Interest $
- Property Taxes $
- Home Insurance $
- VA Funding Fee $