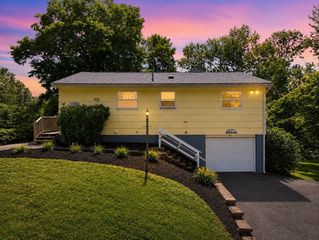
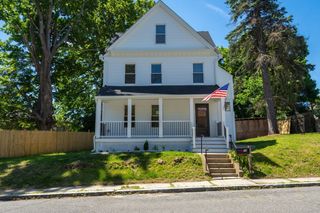
120 High Street, Hardwick, MA 01031
- 3 beds |
- 2 baths |
- 1,400 sqft
 Single-Family Home
  Built in 2026
  0.7acre lot
 —— car garage
  $278/sqft
  Listed 4 days ago
Property Description
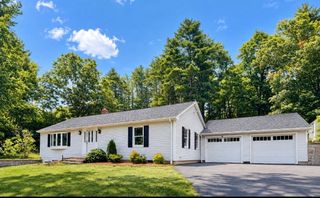
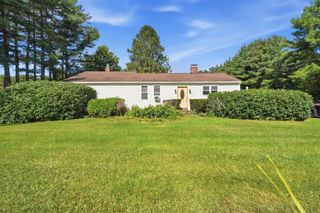
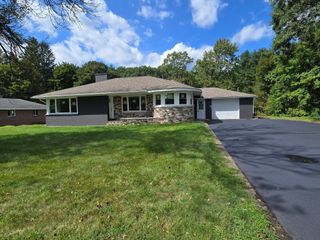
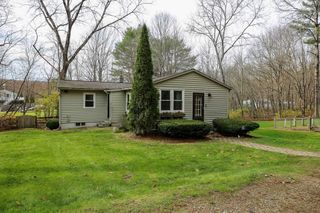
Brand-New Construction Ranch at an Amazing Price! Beautifully designed and filled with options, this stunning ranch offers the perfect combination of modern style, functionality, and easy one-level living. A welcoming farmers porch sets the tone as you step inside to a bright, open floor plan designed for both everyday living and entertaining. The gorgeous white cabinet kitchen features beautiful Fantasy Brown granite countertops, plenty of workspace, and a fantastic walk-in pantry for all your storage needs. The kitchen opens seamlessly to the spacious living and dining areas, with cathedral ceilings adding to the open, airy feel. A deck just off the kitchen provides the perfect spot for outdoor dining and entertaining. The spacious primary suite is privately situated on one side of the home and offers a full bath with a walk-in shower, a generous walk-in closet, and the convenience of washer and dryer hookups right in the closet. On the opposite side of the home are two additional bedrooms and a full bath, providing a great layout for family, guests, or a home office. And the possibilities continue downstairs! The walk-out lower level offers tremendous potential to expand your living space. Finish it for a family room, home office, gym, additional bedroom, or whatever fits your needs. The lower level is already roughed for an additional bathroom, making future expansion even easier. Central air, town water, and town sewer add to the convenience and appeal. Brand-new construction, beautiful finishes, a fantastic floor plan, and so many opportunities to make this home your own—all at an amazing price. This is new construction you won't want to miss!
- Listing Status:
- Active
- Date Added:
- October 1, 2026
- Data Last Updated:
- October 5, 2026 at 6:06PM
- Listing Office:
- Post Road Realty : 774-449-8000
- Listing Agent:
- Paolucci Team : 774-200-3523
- MLS ID:
- 73585768

- General: PorchDeck - WoodRain GuttersScreens
- Style: Ranch
- Parking: Paved DriveOff StreetPavedParking spaces: 2
- Roofing: Shingle
- Windows: Insulated WindowsScreens
- General: FrameConcrete Perimeter
- Road/Access: Public
- Originating MLS: MLS Property Information Network
- County: Worcester
- Zoning: RES
- Utilities: for Electric Rangefor Electric DryerWasher HookupCircuit Breakers
- Water: Public
- Sewer: Public Sewer
- Source: MLS Property Information Network
This listing courtesy of Paolucci Team , Post Road Realty
Monthly Payment
- Principal & Interest $
- Property Taxes $
- Home Insurance $
- VA Funding Fee $