84 Greenwich Rd, Ware, MA 01082
- 3 beds |
- 2 baths |
- 1,392 sqft
 Single-Family Home
  Built in 1965
  0.54acre lot
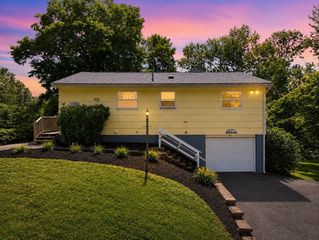
 1 car garage
  $302/sqft
  Listed 10 days ago
Property Description
Completely renovated 3-br/2-ba ranch situated on a desirable flat lot. The heart of the home features a sun-filled kitchen breakfast nook with stone exterior. The interior highlights seamless mahogany engineered hardwood flooring, a kitchen with 36" upper cabinets, quartz countertops, stainless steel appliances, and a bright dining/living area with a Mediterranean-inspired stone fireplace. The main bedroom includes a private full ensuite bathroom, while two additional bedrooms and a second full bath sit quietly down a long hallway. Other updates include a new 4-bedroom septic system, high-efficiency tankless propane combi-boiler, windows, doors, plumbing, electric, and a freshly sealcoated driveway. The basement has a partially finished room with an additional fireplace. Complete with a one-car attached garage providing direct access to a spacious backyard.
- Listing Status:
- Active
- Date Added:
- September 25, 2026
- Data Last Updated:
- October 5, 2026 at 6:06PM
- Listing Office:
- eXp Realty LLC : 888-854-7493
- Listing Agent:
- Team Gresty : 774-200-0620
- MLS ID:
- 73582678

- General: PorchRain Gutters
- Style: Ranch
- Parking: AttachedPaved DriveOff StreetParking spaces: 6
- Roofing: Shingle
- Windows: Insulated Windows
- General: Block
- Road/Access: Public
- Originating MLS: MLS Property Information Network
- County: Hampshire
- Zoning: SF3417355
- Utilities: 100 Amp Service
- Water: Public
- Sewer: Private Sewer
- Source: MLS Property Information Network
This listing courtesy of Team Gresty , eXp Realty LLC
Monthly Payment
- Principal & Interest $
- Property Taxes $
- Home Insurance $
- VA Funding Fee $