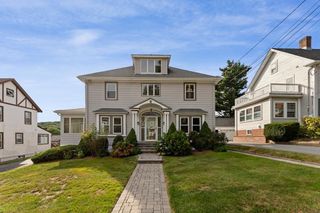
216 Bellevue Rd, Watertown, MA 02472
- 5 beds |
- 3 baths |
- 3,150 sqft
 Single-Family Home
  Built in 1924
  0.31acre lot
 1 car garage
  $524/sqft
  Listed 4 days ago
Property Description
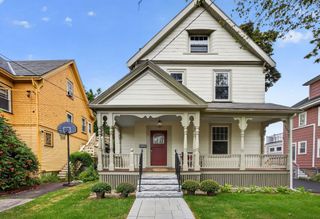
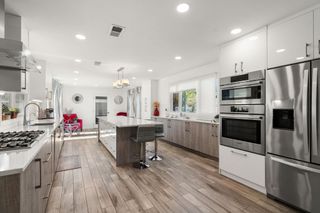
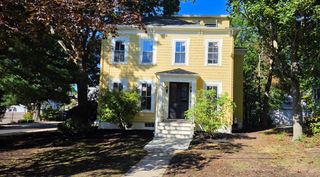
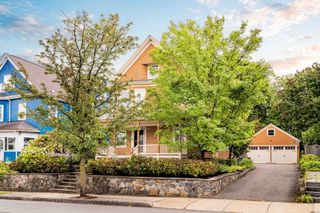
Charming 5 Bedroom Center Entrance Colonial located in the sought-after Oakley Country Club Neighborhood! Situated perfectly on over a 13,000+ sq ft private lot surrounded by mature trees and plantings. Beautiful entry foyer leading you to a spacious sunny living room with an amazing Bay window, fireplace with built-ns and nice mantle. Formal dining room with French door to the new back deck. Gourmet kitchen with countertop range & double oven. Cherry cabinets with granite counters and a double depth peninsula island. Bonus dining area off of kitchen surrounded by an abundance of windows and natural light. Bonus area can also be used as a Den/Family room. Wrap around back deck spilling out into a well-cared for private back yard. Second floor offers 4 corner bedrooms, a large full bathroom with double vanities, whirlpool tub and separate walk-in shower. Bonus walk-up third level with 5th bedroom and storage area. Finished lower-level family room with full bath. Separate laundry room with additional storage. One car garage with ample off street parking in the heated driveway. Nestled between Cushing Sq. in Belmont & Watertown Sq. offers the convenience to shopping, restaurants, cafe's, specialty markets, transportation. Easy access to the sought-after bike path, Mass Pike, The New Arsenal Yards, and a few blocks from the brand new Net Zero Watertown High School. This is a must see home. Book your appointment today! Welcome to Watertown!
- Listing Status:
- Active
- Date Added:
- September 9, 2026
- Data Last Updated:
- September 13, 2026 at 1:08PM
- Listing Office:
- Realty Executives : 617-923-7778
- Listing Agent:
- Ari Koufos : 617-799-8948
- MLS ID:
- 73573721

- General: DeckCovered Patio/Deck
- Style: Colonial
- Parking: DetachedGarage Door OpenerPaved DriveOff StreetParking spaces: 5
- Roofing: Shingle
- Windows: Insulated Windows
- General: FrameBlock
- Road/Access: Public
- Originating MLS: MLS Property Information Network
- County: Middlesex
- Zoning: S-10M:1115 B:0013 L:0003853574
- Utilities: for Gas RangeCircuit Breakers
- Water: Public
- Sewer: Public Sewer
- Source: MLS Property Information Network
- Exclusions: Washer & Dryer. Wall Mounted Tv's
This listing courtesy of Ari Koufos , Realty Executives
Monthly Payment
- Principal & Interest $
- Property Taxes $
- Home Insurance $
- VA Funding Fee $

 New - 3 days ago