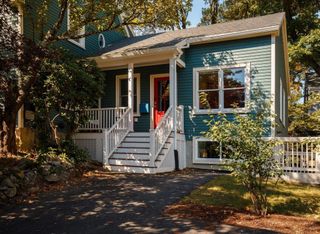
135 Lauricella Lane, Waltham, MA 02452
- 4 beds |
- 3 baths |
- 3,591 sqft
 Single-Family Home
 Built in 1986
 0.41acre lot
 2 car garage
 $528/sqft
 Listed 7 days ago
Property Description
Welcome to 135 Lauricella Lane, a stately all-brick colonial tucked away on a private cul-de-sac in one of the most desirable settings in Pigeon Hill Estates. A grand two-story foyer with an elegant L-shaped staircase welcomes you to a thoughtfully designed layout, ideal for everyday living and entertaining. The first floor offers a formal dining room, inviting living room, and versatile home office or first-floor bedroom with an oversized bay window. A spacious kitchen features granite tile flooring, breakfast area, and a sliding glass door to a large balcony overlooking a serene backyard with a level lawn, garden area, and fruit trees. At the heart of the home, the family room impresses with soaring cathedral ceilings, skylights, and a floor-to-ceiling brick fireplace. Upstairs you’ll find four spacious bedrooms, including a primary suite with a tiled bath, soaking tub, separate shower, double vanity, and oversized walk-in closet, plus an additional full bath. The walk-out basement offers tremendous potential for additional finished living space, with direct access to an oversized two-car garage with EV power and an expansive brick paver driveway. Recent improvements include a new front entry door (2026), roof (2020), basement ceiling and recessed lighting (2020), garage doors and openers (2020) 2-zone central A/C (2018). Meticulously cared for by its original owner for 40 years, this home reflects pride of ownership throughout.
- Listing Status:
- Active
- Date Added:
- October 28, 2026
- Data Last Updated:
- November 4, 2026 at 6:06PM
- Listing Office:
- RE/MAX Select Realty : 617-787-9800
- Listing Agent:
- Andrew DiDuca : 617-512-2702
- MLS ID:
- 73595824

- General: DeckPatioBalconyFruit TreesGarden
- Style: Colonial
- Parking: AttachedUnderGarage Door OpenerOff StreetDrivewayStone/GravelParking spaces: 9
- Roofing: Shingle
- Windows: Window(s) - Bay/Bow/Box
- General: BrickStoneConcrete Perimeter
- Road/Access: Private Road
- Originating MLS: MLS Property Information Network
- County: Middlesex
- Zoning: 1831402
- Utilities: for Electric Rangefor Electric OvenIcemaker Connection200+ Amp Service
- Water: Public
- Sewer: Public Sewer
- Source: MLS Property Information Network
This listing courtesy of Andrew DiDuca , RE/MAX Select Realty
Monthly Payment
- Principal & Interest $
- Property Taxes $
- Home Insurance $
- VA Funding Fee $