298 Mt. Auburn Street 7, Watertown, MA 02472
- 2 beds |
- 1 bath |
- 1,282 sqft
 Condominium
 Built in 1900
 —— sqft lot
 —— car garage
 $405/sqft
 Listed 1 month ago
Property Description
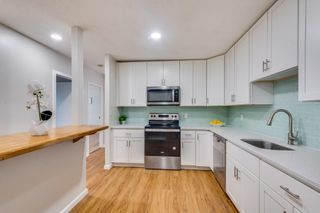
This charming brick rowhouse condo offers the timeless elegance of Boston's Back Bay at an attainable price point. Climb the front stoop and into a shared vestibule featuring natural woodwork, decorative glass-wood doors and hardwood floors. Inside the unit, a spacious foyer awaits leading to a sun-filled living room, next a formal dining room showcasing original natural wood built-in cabinetry and wainscoting. The hardwood floors, soaring beamed ceilings, and crown molding add warmth and character throughout the living spaces. The bright, eat-in kitchen offers abundant storage, space and stainless steel appliances. Two generously sized bedrooms, each with ample closet space and an updated bathroom featuring a subway-tile shower complete the unit. Freshly painted interiors, newer windows, and the convenience of an in-unit washer and dryer add to the appeal. There is access to a shared courtyard/patio area behind the unit and additional storage in the shared basement. This property is ideal for commuters, located directly on the MBTA bus route and provides easy access to Cambridge and beyond, shopping, dining, and biking/walking trails. Street parking is available on adjacent streets from April to November. In the winter months parking is generally available in the school lot across the street.
- Listing Status:
- Active
- Date Added:
- October 15, 2026
- Data Last Updated:
- November 19, 2026 at 12:08PM
- Listing Office:
- Fahey Real Estate : 617-584-8858
- Listing Agent:
- Julia F. Slattery : 617-584-8858
- MLS ID:
- 73591173

- Parking: Parking spaces: 0
- Windows: Insulated Windows
- General: Brick1
- HOA Amenities: Hot WaterHeatWaterSewerInsuranceMaintenance StructureMaintenance GroundsSnow Removal510.0Monthly
- Originating MLS: MLS Property Information Network
- County: Middlesex
- Zoning: Res
- Utilities: for Gas Rangefor Electric DryerWasher Hookup100 Amp Service
- Water: Public
- Sewer: Public Sewer
- Source: MLS Property Information Network
This listing courtesy of Julia F. Slattery , Fahey Real Estate
Monthly Payment
- Principal & Interest $
- Property Taxes $
- Home Insurance $
- VA Funding Fee $

 New - 6 hours ago