35 Arden Road, Watertown, MA 02472
- 4 beds |
- 2 baths |
- 3,561 sqft
 Single-Family Home
  Built in 1926
  0.29acre lot
 1 car garage
  $562/sqft
  Listed 13 days ago
Property Description
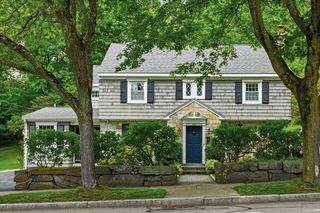
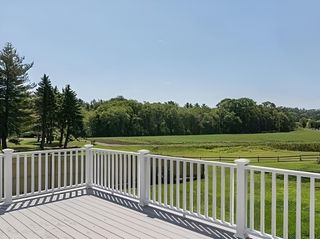
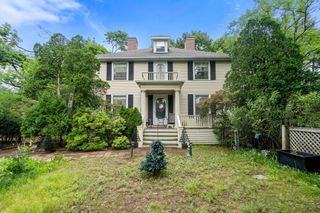
*Rare opportunity to one of the area’s most exceptional properties in the highly sought after Oakley Country Club Location. Move in ready, this stately brick 1926 Gambrel Colonial blends timeless craftsmanship with thoughtful updates. Located on a private cut de sac this enchanting home features fireplaced living room with french doors leading to spectacular- inviting sunroom with floor to ceiling windows so not to miss all the beauty that surrounds it, generously sized rooms, hard to find first floor bedroom that can double as in home office, The spacious finished lower level family room offers over 1000 sf of living space and the potential for a separate work area. Wonderfull patio overlooking (12,731 sf) offering the potential for expansion or the possibility of an accessory dwelling unit (*ADU). A commuters paradise conveniently located just minutes to Cambridge, Harvard Sq, Boston and steps to the finest shops and restaurants only add to its appeal. Don't miss this one!
- Listing Status:
- Active
- Date Added:
- June 23, 2026
- Data Last Updated:
- July 6, 2026 at 11:08PM
- Listing Office:
- Berkshire Hathaway HomeServices Commonwealth Real Estate : 781-444-1234
- Listing Agent:
- David Divecchia : 617-908-6870
- MLS ID:
- 73540374

- General: PatioProfessional LandscapingSprinkler SystemGarden
- Parking: DetachedTandemDeededParking spaces: 5
- Roofing: Slate
- Windows: Window(s) - Bay/Bow/Box
- General: FrameStoneConcrete Perimeter
- Road/Access: Public
- Originating MLS: MLS Property Information Network
- County: Middlesex
- Zoning: S-10853721
- Utilities: for Electric RangeCircuit Breakers
- Water: Public
- Sewer: Public Sewer
- Source: MLS Property Information Network
This listing courtesy of David Divecchia , Berkshire Hathaway HomeServices Commonwealth Real Estate
Monthly Payment
- Principal & Interest $
- Property Taxes $
- Home Insurance $
- VA Funding Fee $

 New - 19 hours ago