117 Sheridan Street, Boston, MA 02130
- 5 beds |
- 3 baths |
- 3,592 sqft
 Single-Family Home
  Built in 1910
  10,019sqft lot
 —— car garage
  $501/sqft
  Listed 13 days ago
Property Description
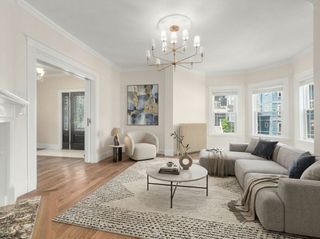
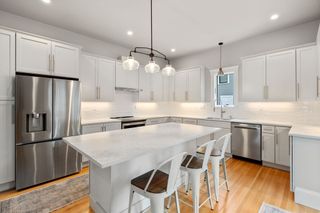
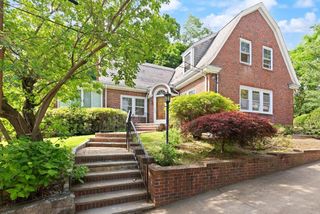
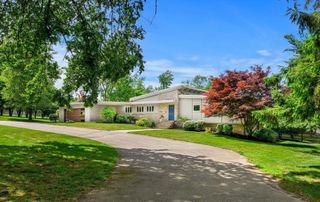
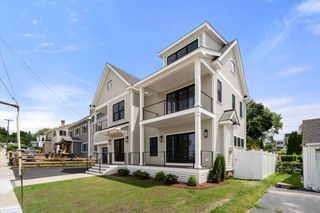
A rare opportunity to own a distinguished Victorian on an oversized corner lot in an enviable location in the heart of Jamaica Plain. Surrounded by extraordinary perennial gardens, this special property reflects the vision and dedication of a truly exceptional gardener who created outdoor "garden rooms" with distinctive plants and colors. The gracious single-family home offers 5+ bedrooms across 3 levels of living space. The home retains its historic elegance by showcasing unparalleled craftsmanship (e.g. intricate millwork, embossed leather effects, stained glass and ornate period details) while offering modern conveniences (e.g. remodeled bathrooms, large kitchen, 200-amp electrical service w/ EV charger, newer heating system, central AC, replaced asphalt shingle roof and wooded shake siding). The driveway has parking for 3+ vehicles. A large patio and pergola are perfect to enjoy the outdoors. Conveniently near Whole Foods, parks and restaurants and less than 400 yds to Orange Line
- Listing Status:
- Active
- Date Added:
- June 23, 2026
- Data Last Updated:
- July 6, 2026 at 10:07PM
- Listing Office:
- Keller Williams Realty Boston-Metro | Back Bay : 617-542-0012
- Listing Agent:
- Rita Lu : 617-512-9821
- MLS ID:
- 73540236

- General: PorchDeck - WoodPatioCovered Patio/DeckFenced YardGarden
- Style: Victorian
- Parking: Paved DriveOff StreetPavedParking spaces: 3
- Roofing: Shingle
- Windows: Storm Window(s)
- General: FrameStone
- Road/Access: Public
- Originating MLS: MLS Property Information Network
- County: Suffolk
- Zoning: R119 00231 0001348455
- Fencing: Fenced/EnclosedFenced
- Utilities: for Gas Rangefor Gas Ovenfor Electric DryerWasher Hookup220 Volts200+ Amp Service
- Water: Public
- Sewer: Public Sewer
- Source: MLS Property Information Network
- Exclusions: Mirror On Third Floor Bathroom. Dehumidifier In Basement.
This listing courtesy of Rita Lu , Keller Williams Realty Boston-Metro | Back Bay
Monthly Payment
- Principal & Interest $
- Property Taxes $
- Home Insurance $
- VA Funding Fee $