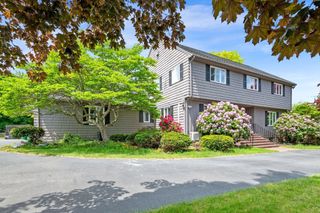
285 Brush Hill Rd, Milton, MA 02186
- 4 beds |
- 4 baths |
- 3,803 sqft
 Single-Family Home
  Built in 1959
  1.05acre lot
 2 car garage
  $419/sqft
  Listed 13 days ago
Property Description
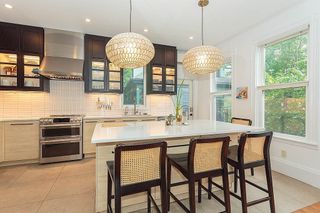
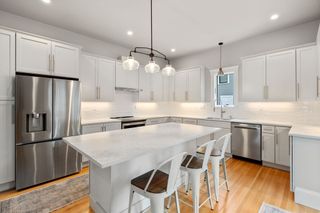
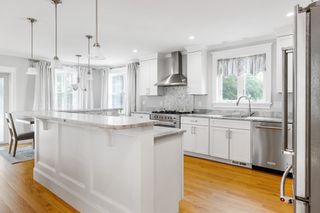
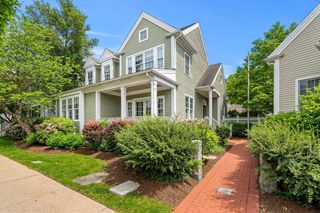
A true architectural statement, this custom contemporary blends iconic Mid-Century Modern design with refined European sensibility. Perfectly situated on a private acre, it’s a masterclass in light, volume, and timeless style.Dramatic angled beam ceilings and expansive walls of glass frame the sky and landscape, creating a seamless connection between indoors and out.Thoughtful renovations honor the home's original architectural integrity while introducing a fresh, sophisticated aesthetic. A chef's kitchen pairs cherry cabinetry, granite surfaces, newer appliances and open dining room are designed for both everyday living and elegant entertaining. The primary suite is a private sanctuary featuring custom Italian wardrobe systems and a spa-inspired bath. A media room, beautifully renovated baths, four to six flexible bedrooms provide versatility & potential for an au pair or guest suite. A covered patio overlooks terraced yard. Exceptional design & privacy. 'A property that stands alone'
- Listing Status:
- Active
- Date Added:
- June 23, 2026
- Data Last Updated:
- July 6, 2026 at 11:08PM
- Listing Office:
- Coldwell Banker Realty - Milton : 617-696-4430
- Listing Agent:
- Sandra Keller : 617-759-3910
- MLS ID:
- 73540395

- General: PatioCovered Patio/DeckRain GuttersProfessional LandscapingSprinkler SystemFenced YardStone Wall
- Style: ContemporaryMid-Century Modern
- Parking: AttachedGarage Door OpenerPaved DriveOff StreetPavedParking spaces: 10
- Roofing: Rubber
- Windows: Window(s) - PictureInsulated WindowsStorm Window(s)
- General: FrameConcrete Perimeter
- Road/Access: Public
- Originating MLS: MLS Property Information Network
- County: Norfolk
- Zoning: RAM:C B:053 L:10B127151
- Fencing: Fenced/EnclosedFenced
- Utilities: for Gas Rangefor Electric DryerWasher HookupIcemaker ConnectionCircuit Breakers200+ Amp Service
- Water: Public
- Sewer: Public Sewer
- Source: MLS Property Information Network
This listing courtesy of Sandra Keller , Coldwell Banker Realty - Milton
Monthly Payment
- Principal & Interest $
- Property Taxes $
- Home Insurance $
- VA Funding Fee $